Rabobank Centre, Union Square (Fitout)
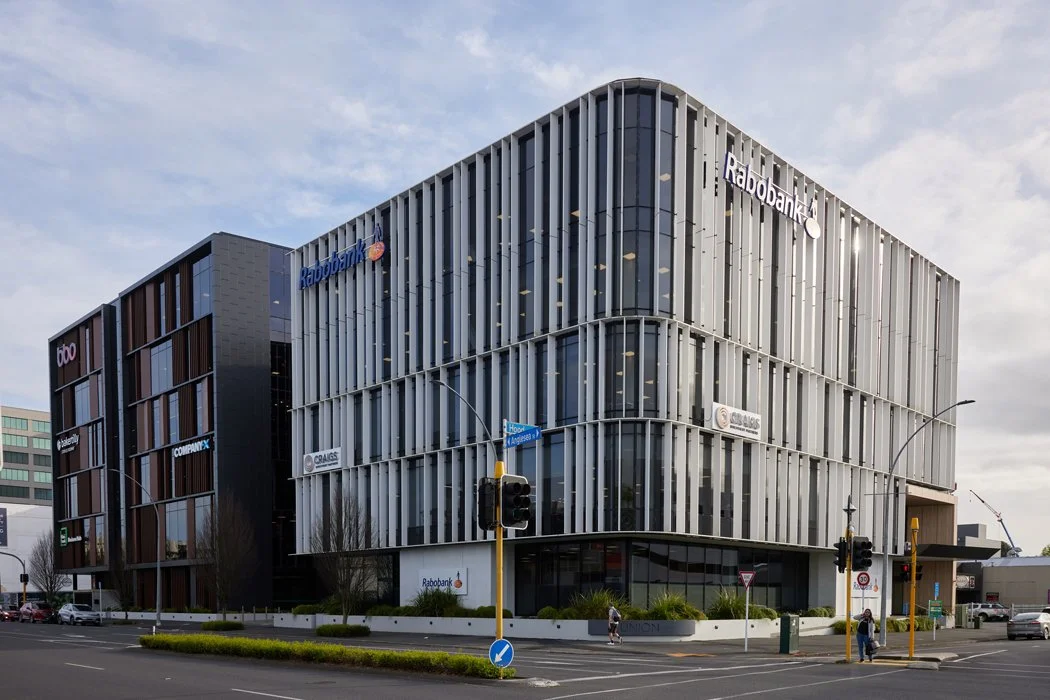
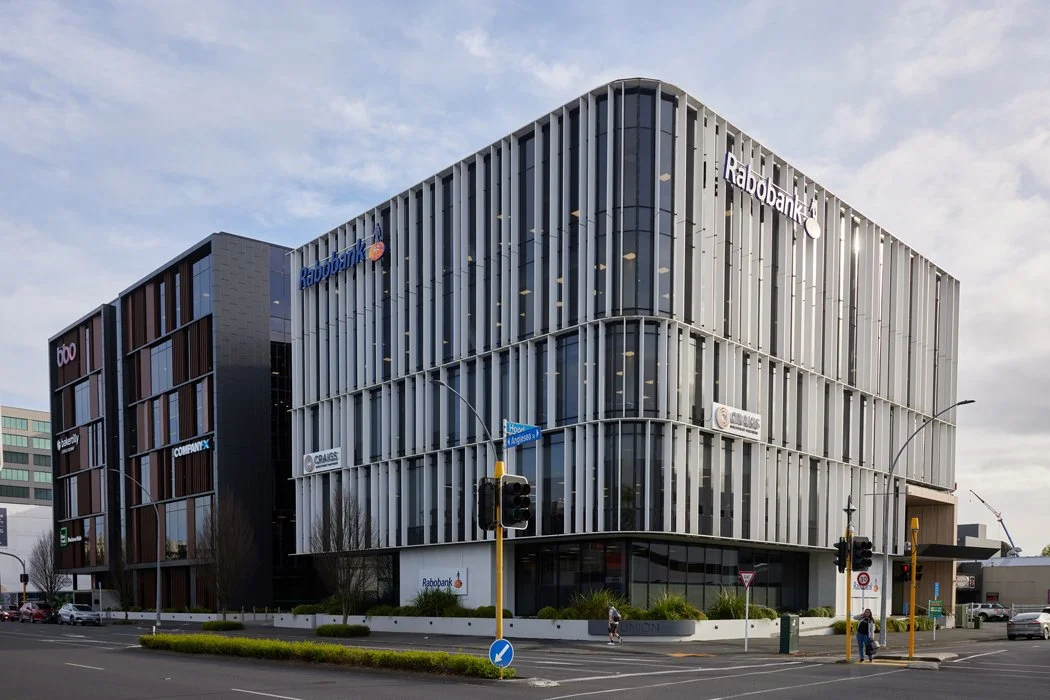
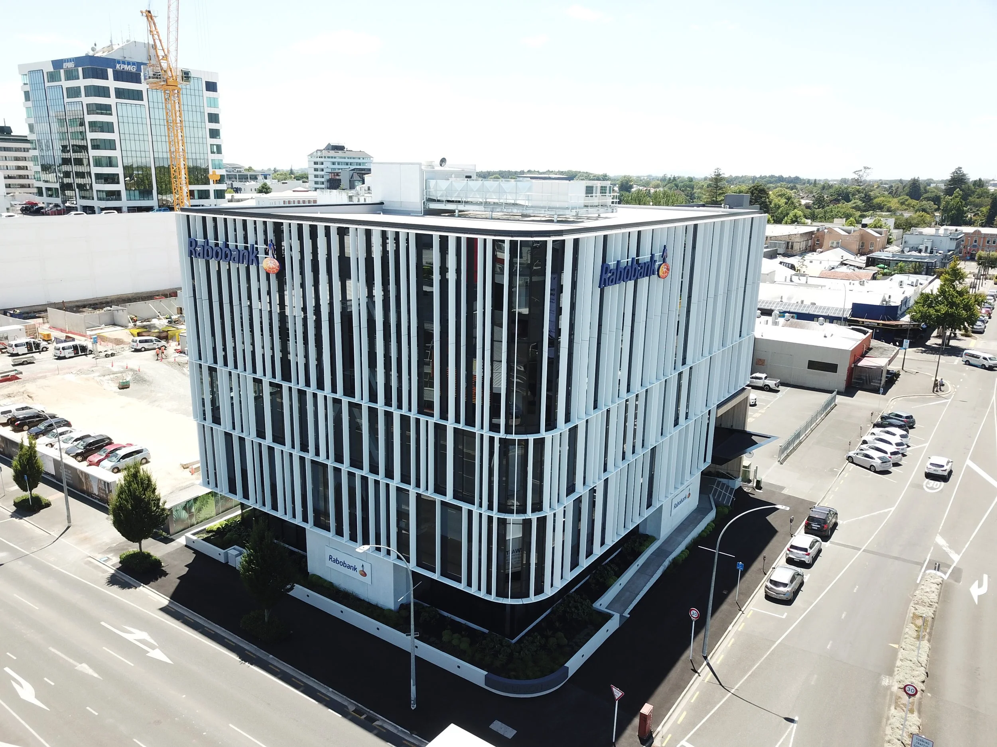
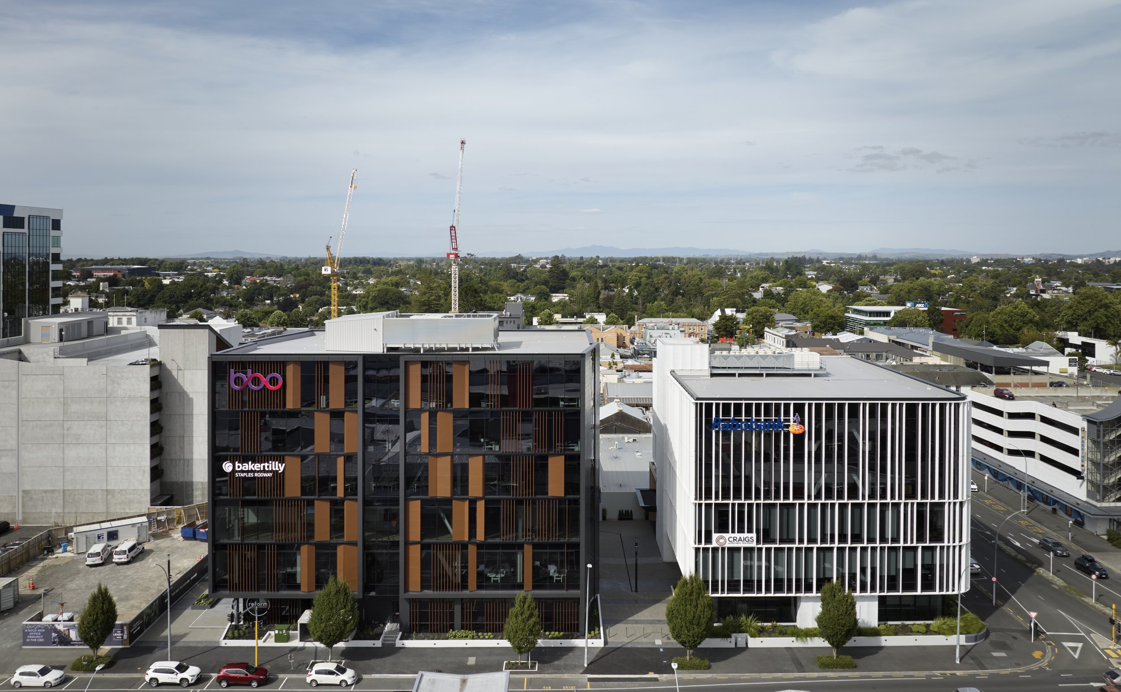
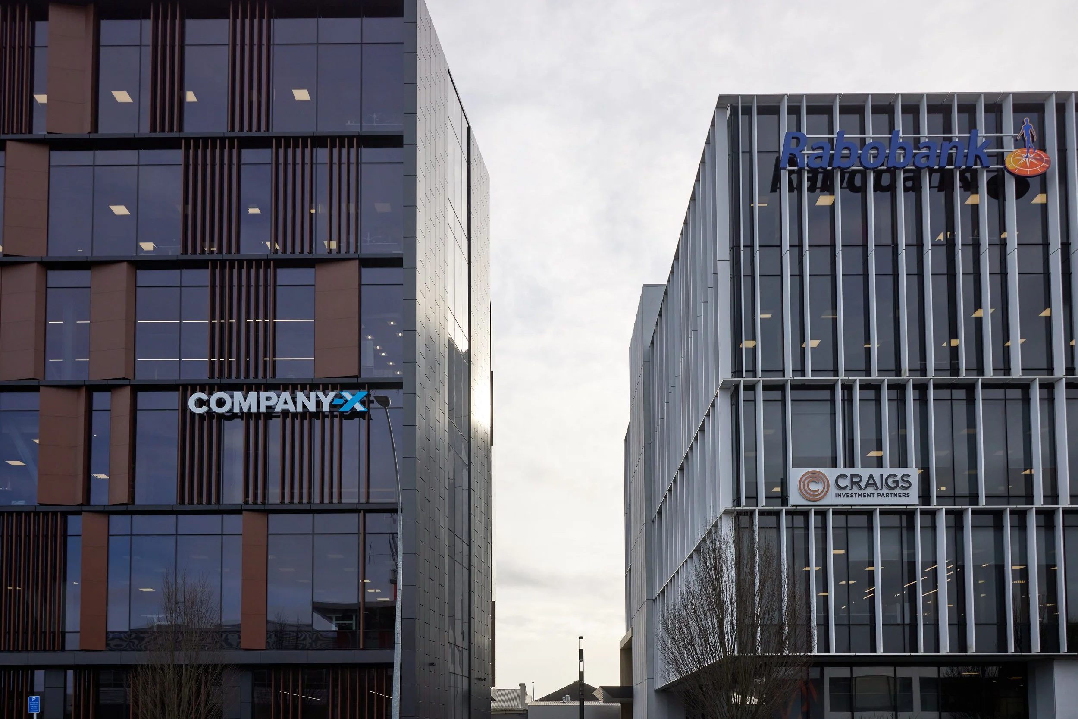
Rabobank Centre is a five-storey, 3,000 m2 commercial building at Union Square in Hamilton's CBD, designed by Chow:Hill for developer AFI Developments.
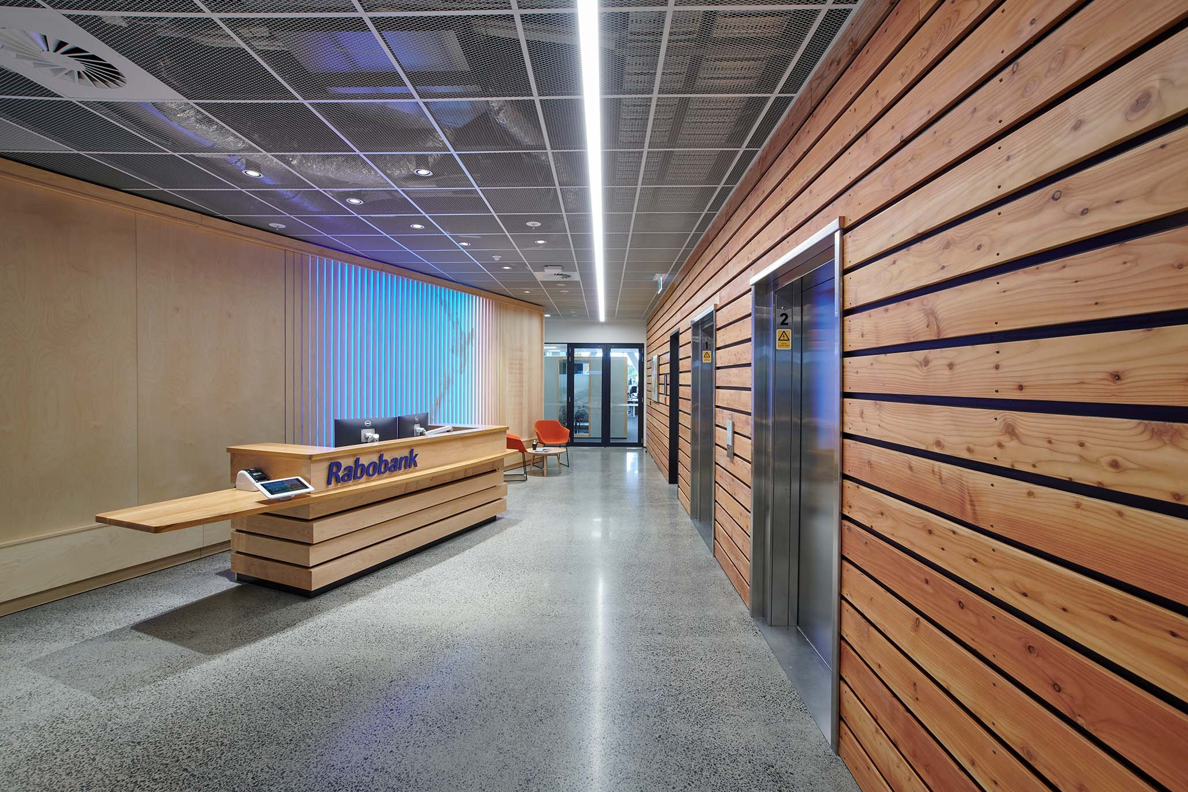
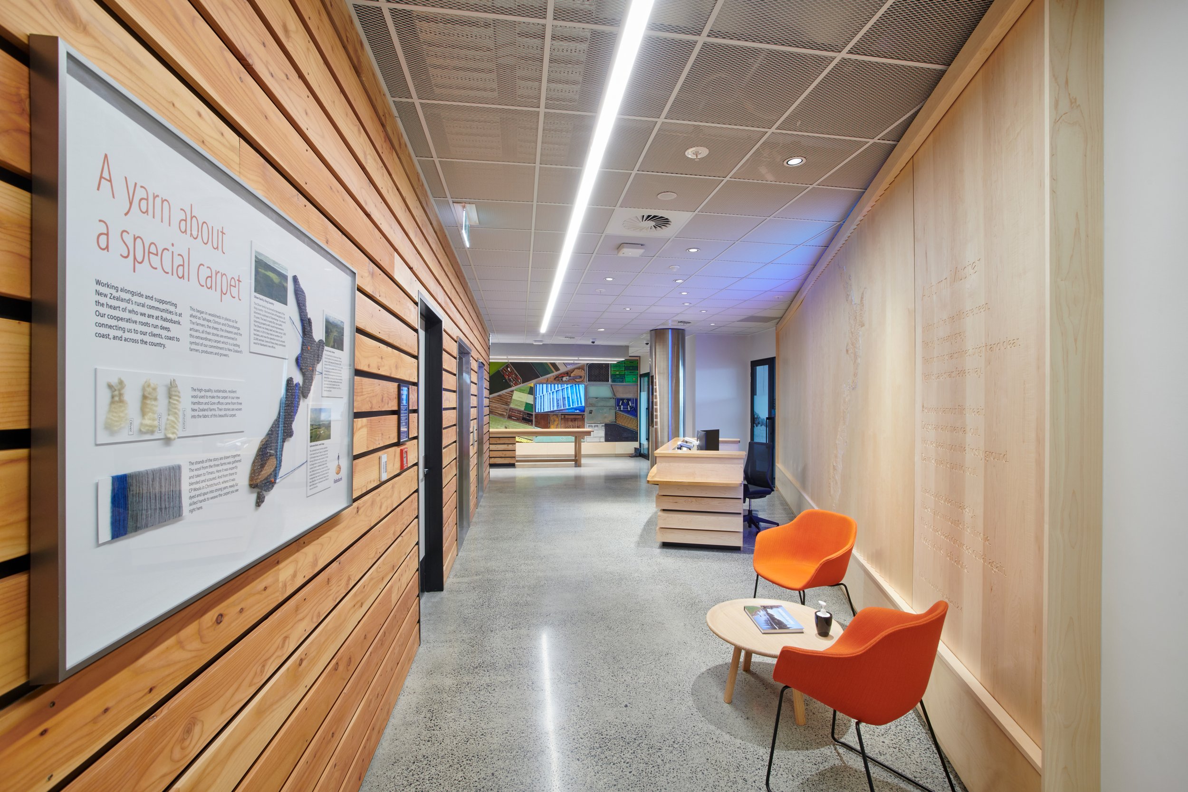
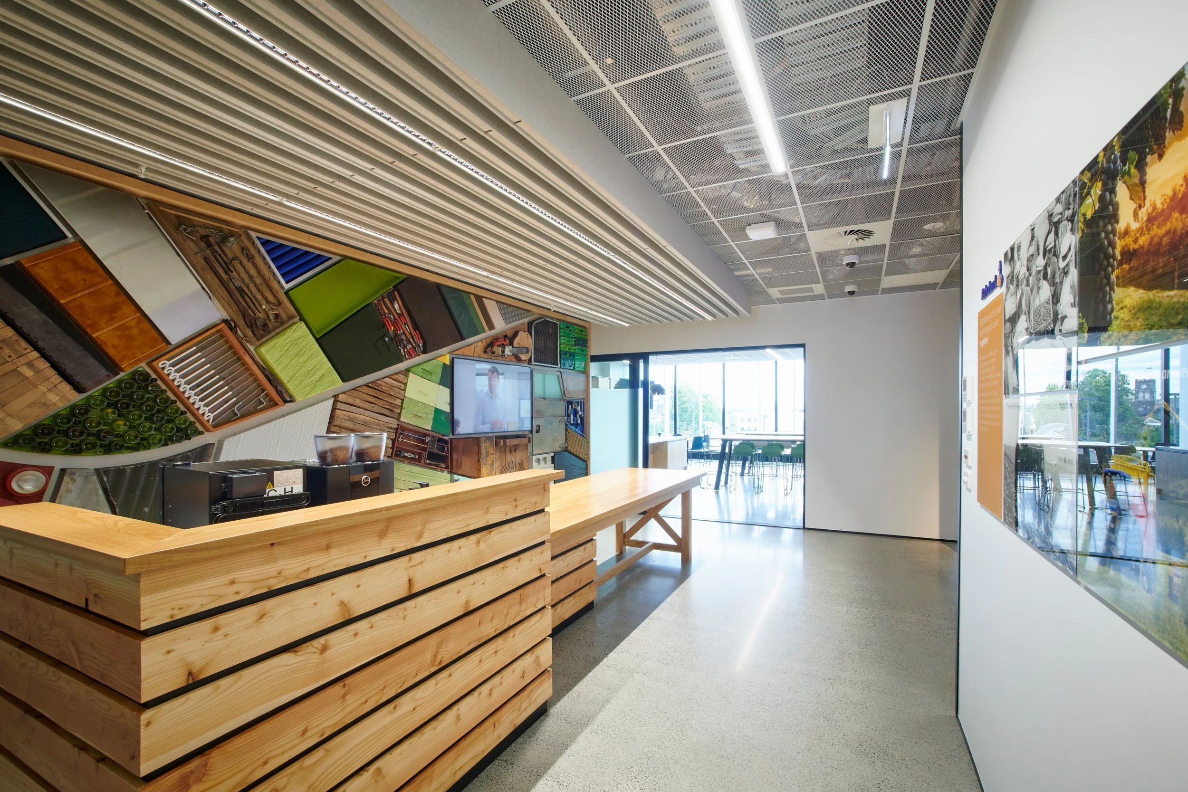
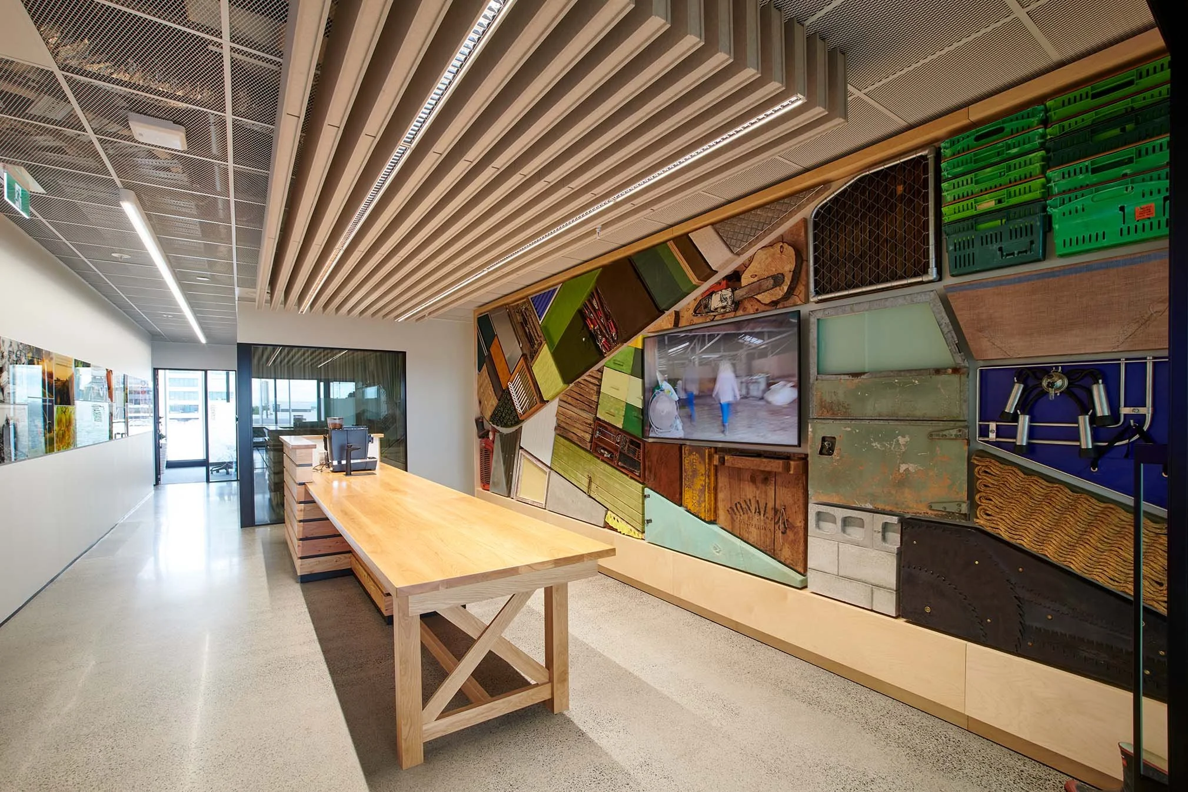
Rabobank New Zealand relocated its head office into the building's upper floors, with Spaceworks designing a food-and-agri-themed fit-out featuring natural timbers, a Dawn Wall reception artwork and New Zealand wool carpet.
Photos courtesy of Fosters Construction
CLIENT
Rabobank New Zealand, within Building F,
Union Square developed by AFI Developments
LOCATION
Hamilton CBD, New Zealand
COMPLETED
2022
Awards
2023 NZIA Waikato Bay of Plenty Architecture Award - Commercial Architecture
Our Scope
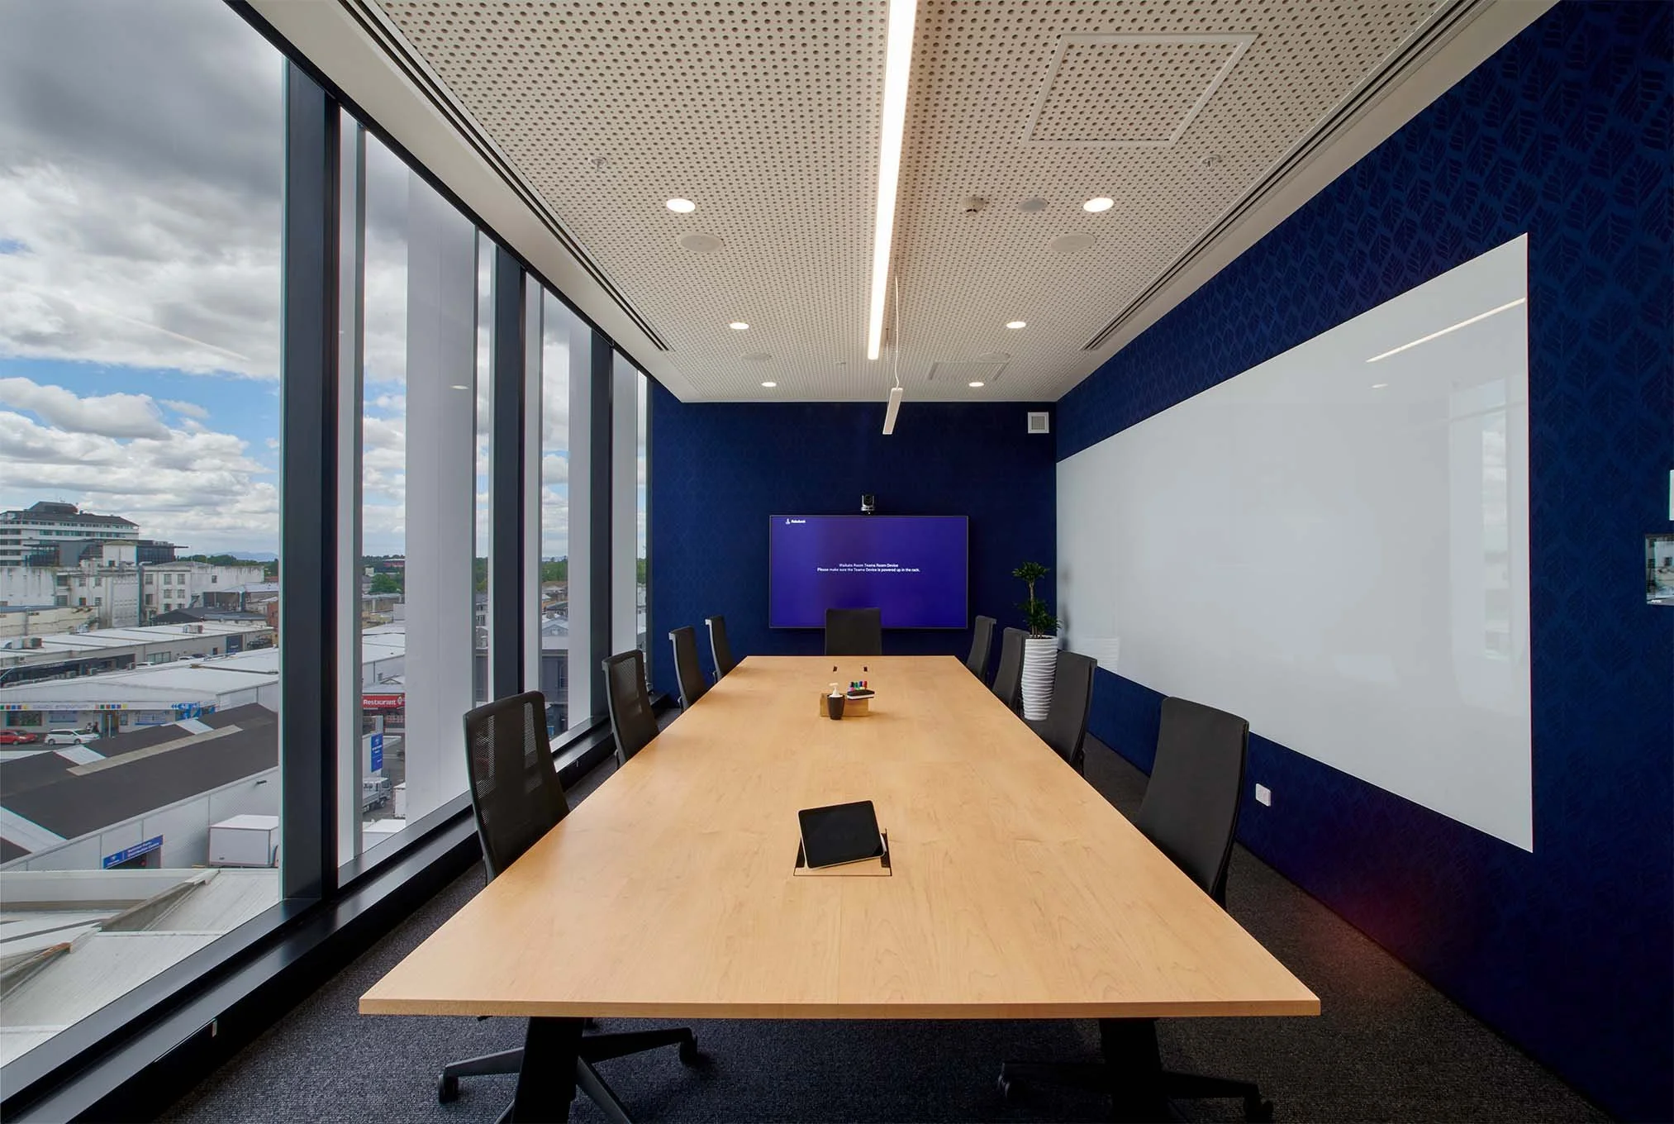
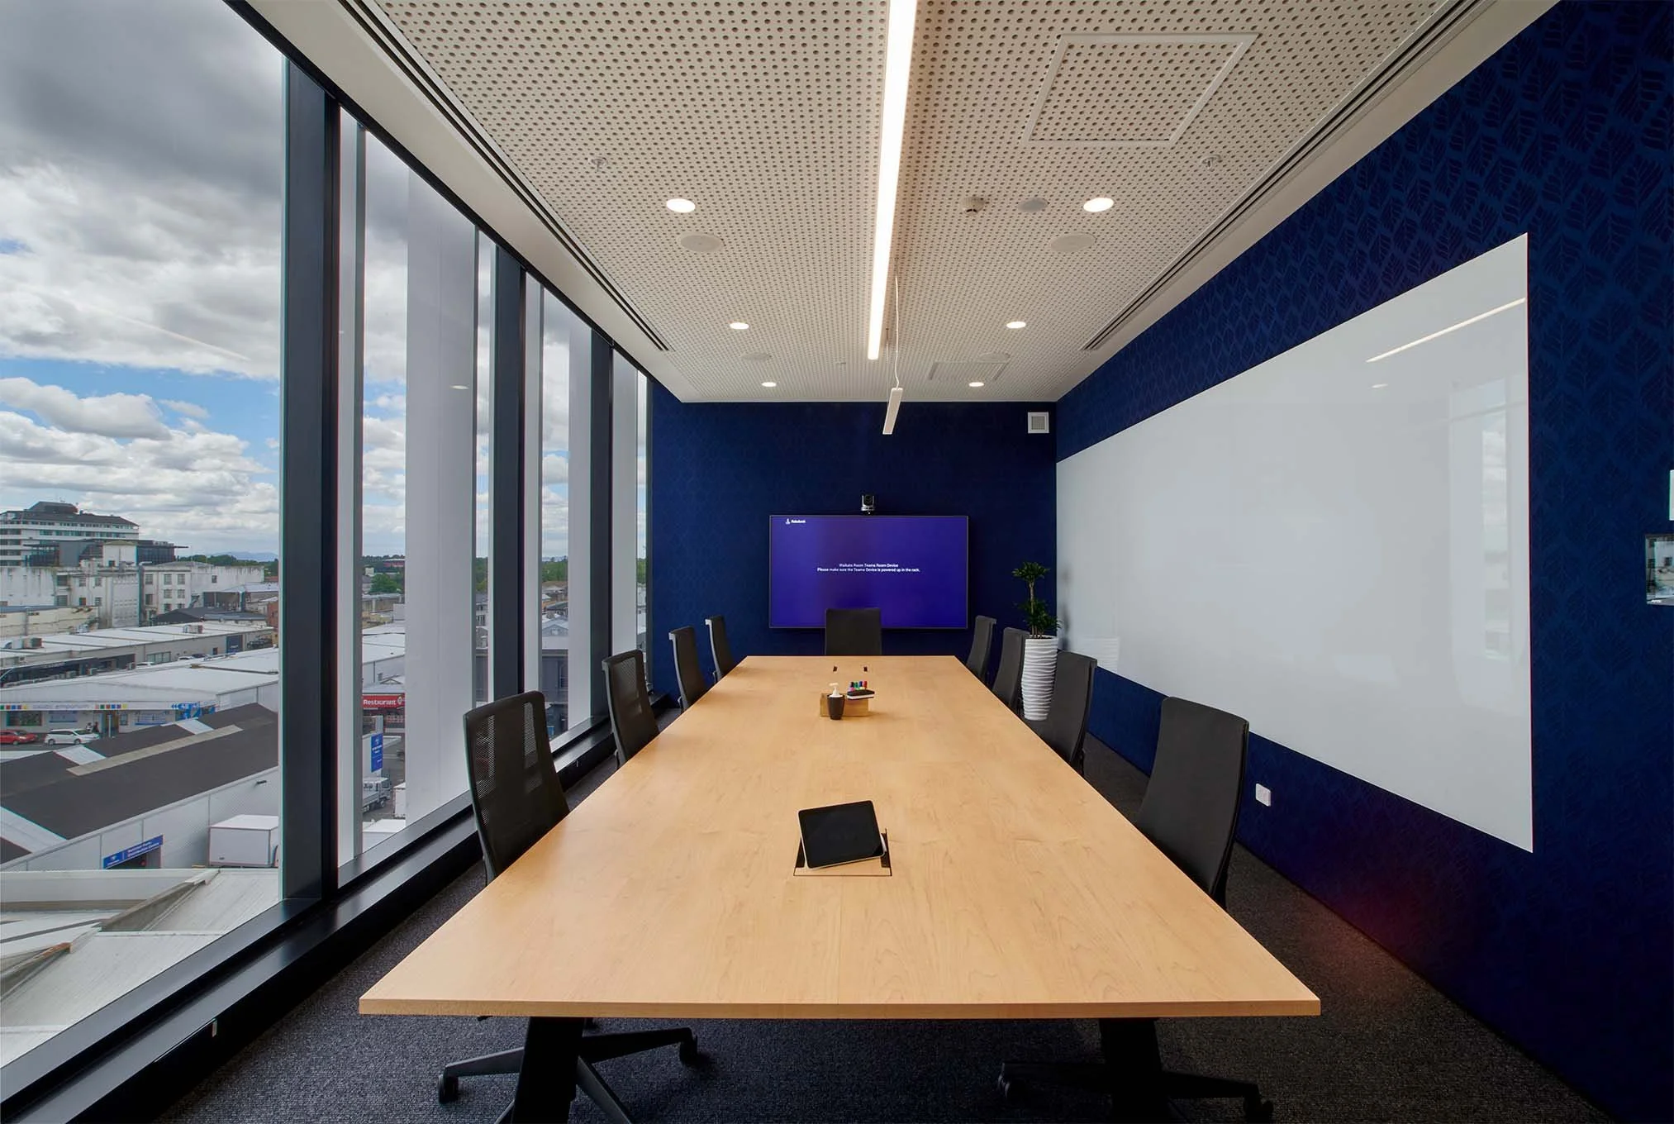
We provided acoustic design advice for Rabobank's tenancy fit-out across the design and construction stages, including a later revision when Rabobank expanded to take the whole of level four. Our scope covered sound insulation between tenancies and meeting rooms, speech privacy for the open-plan and focus work areas, and mechanical services noise.
CHALLENGES
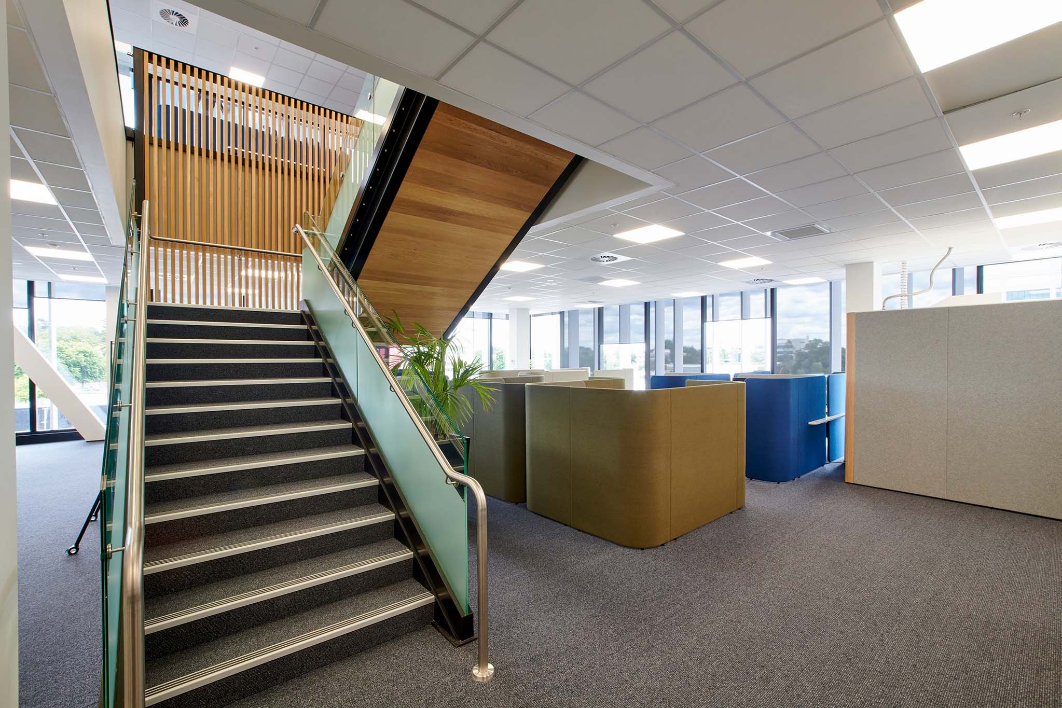
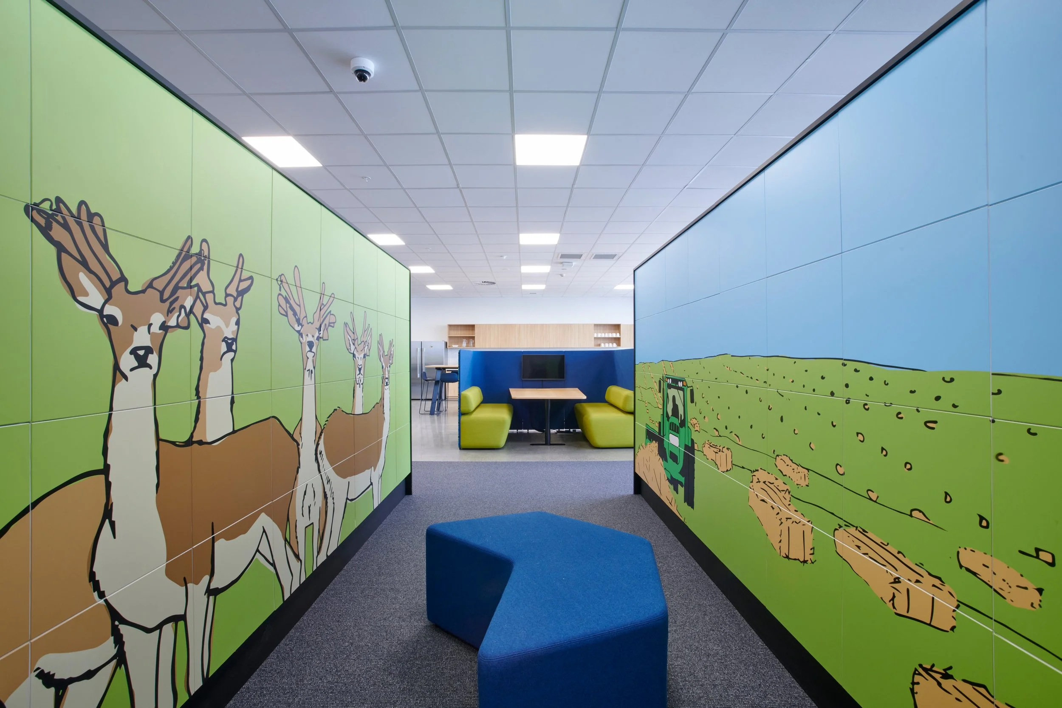
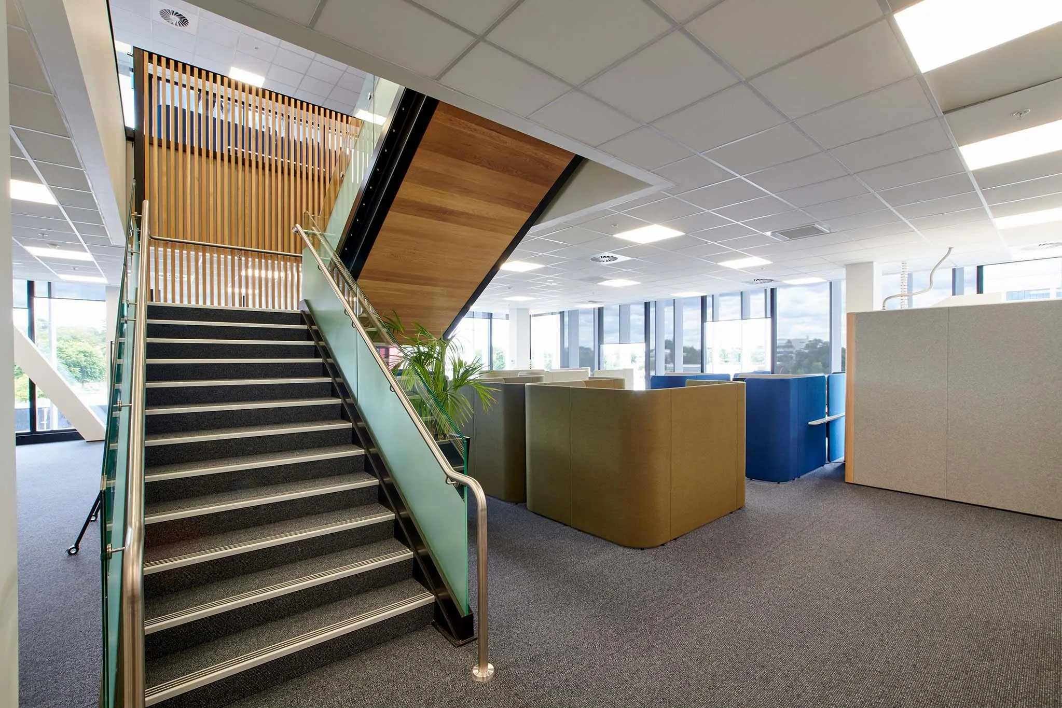
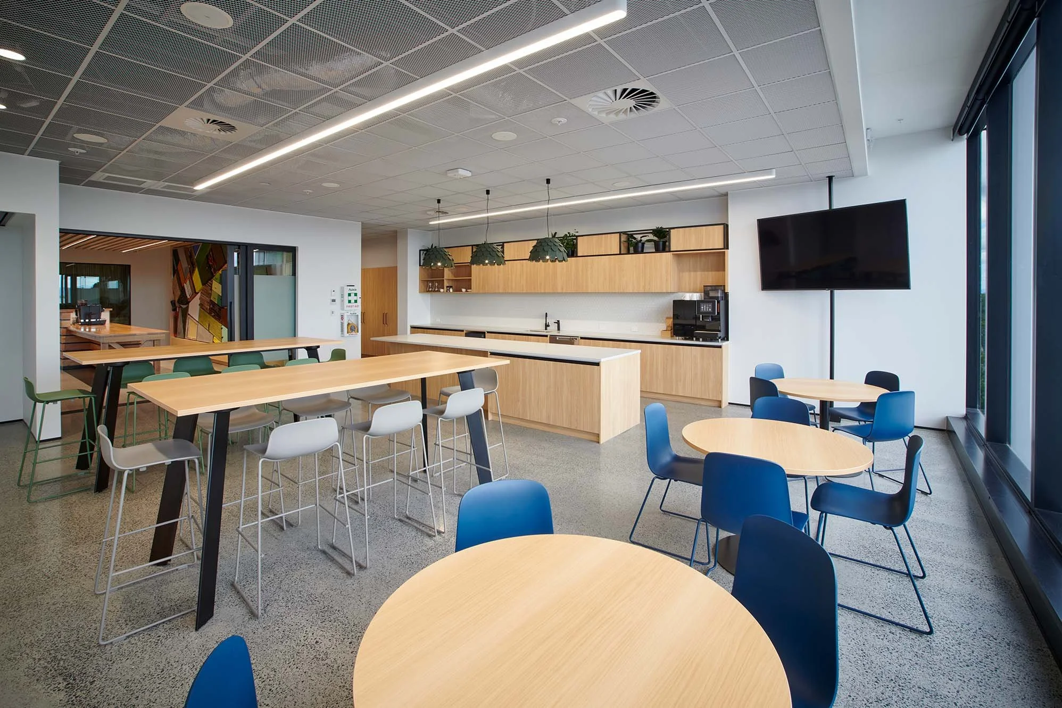
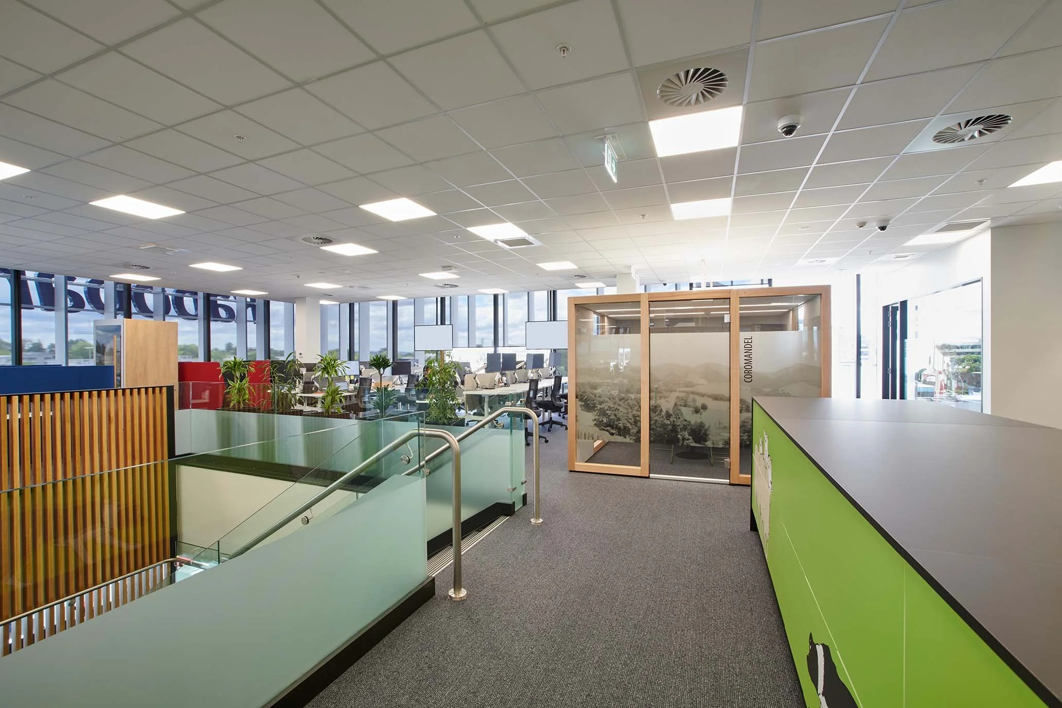
The brief called for a wide mix of activity-based work settings, from open-plan collaboration areas to focused individual work and formal presentation spaces, all within the same floor plate. We set sound insulation and speech privacy criteria suited to each setting, then updated our design advice through several revisions as the tenancy layout changed, including the expansion onto the whole of level four.
PROJECT TEAM

RELATED PROJECTS