Claudelands Events Centre
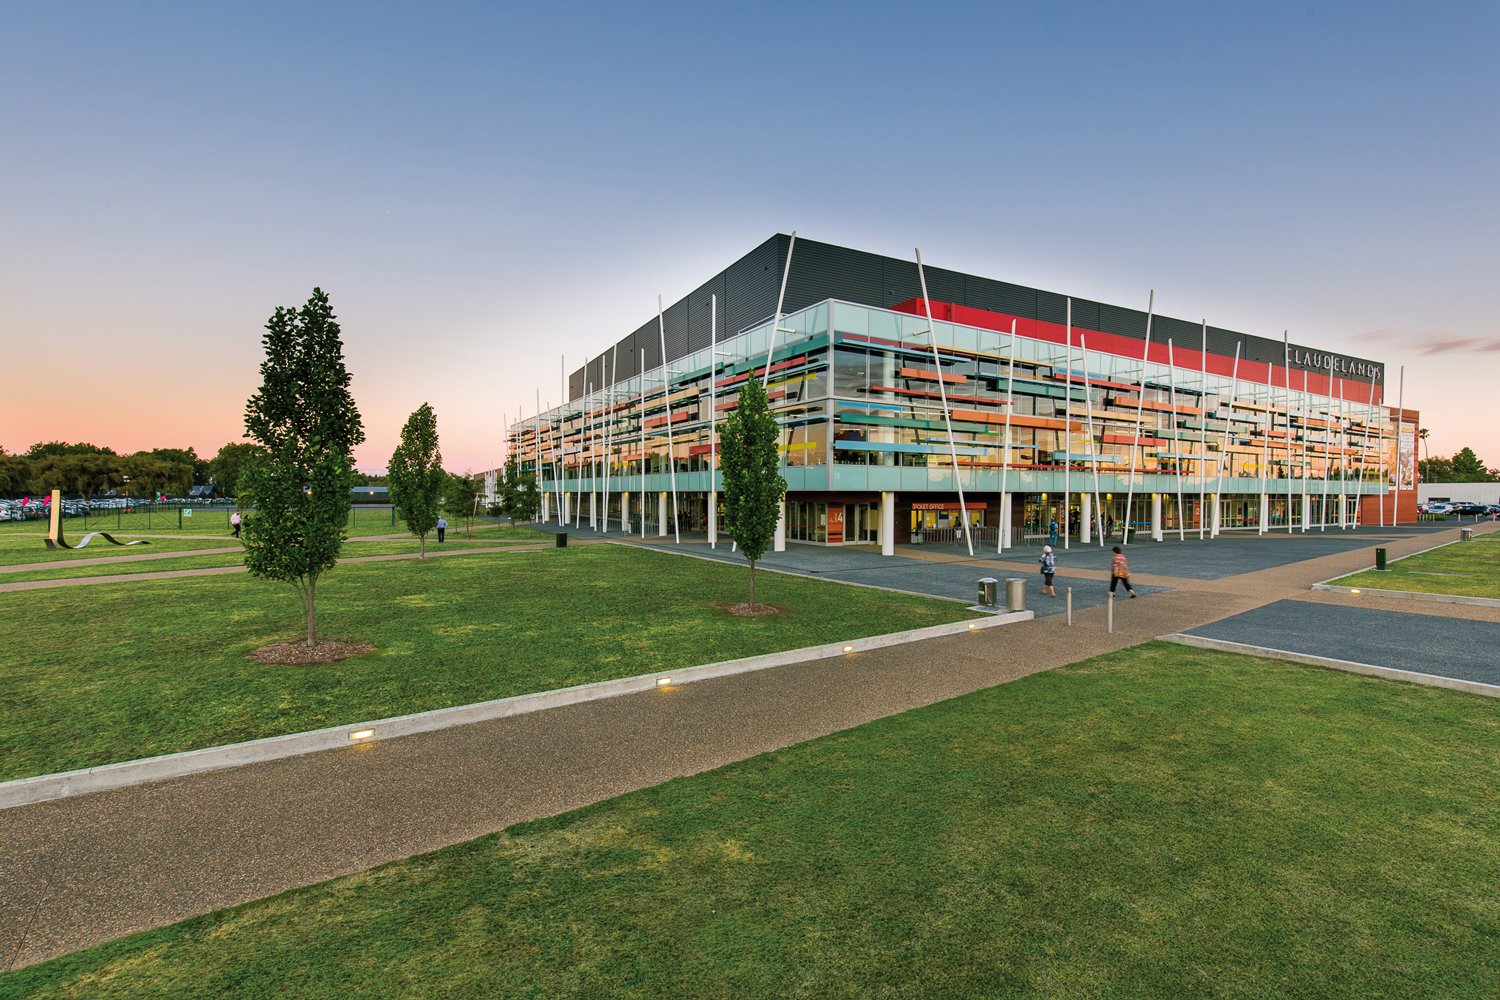
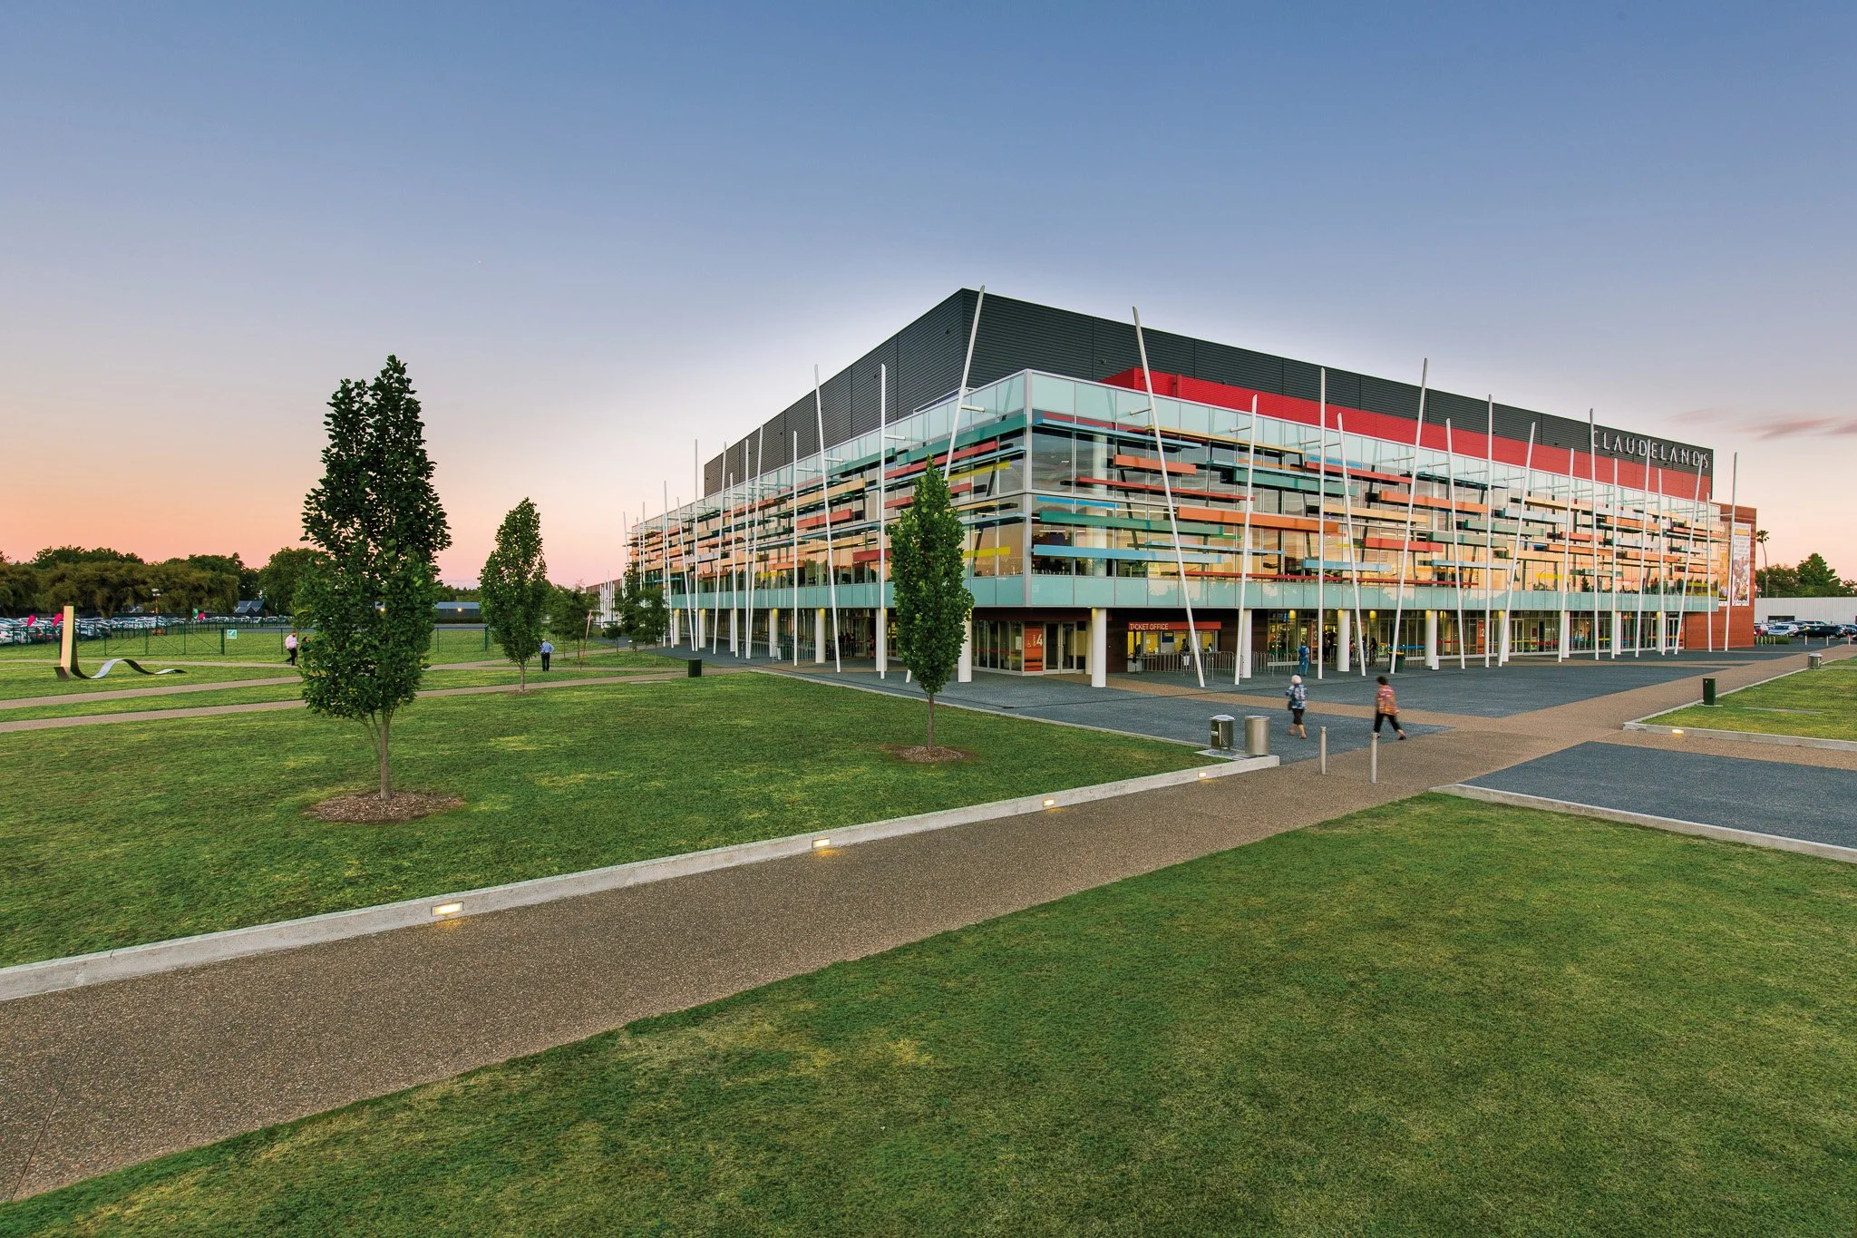
Hamilton City Council commissioned the redevelopment of Claudelands to create a multi-zoned events facility close to the CBD.
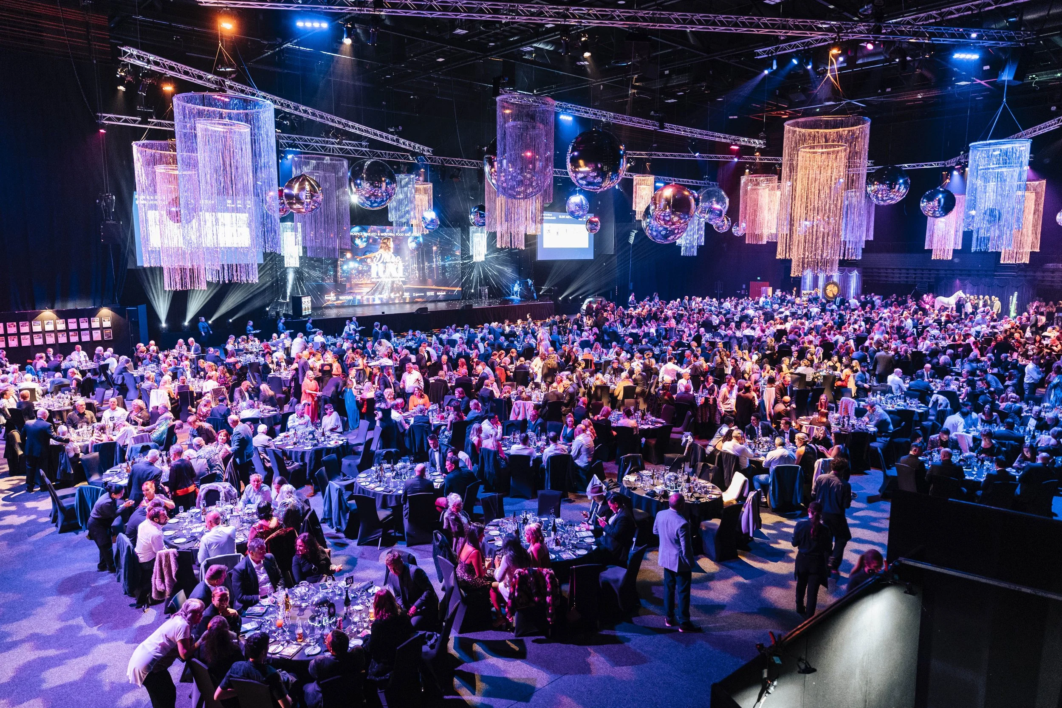
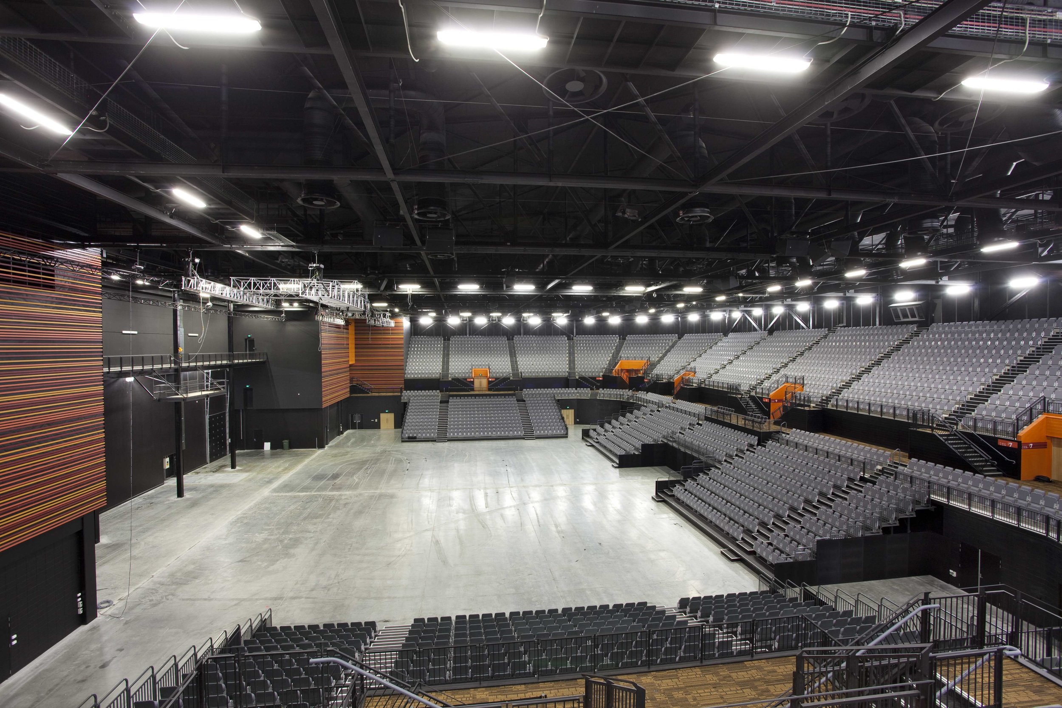
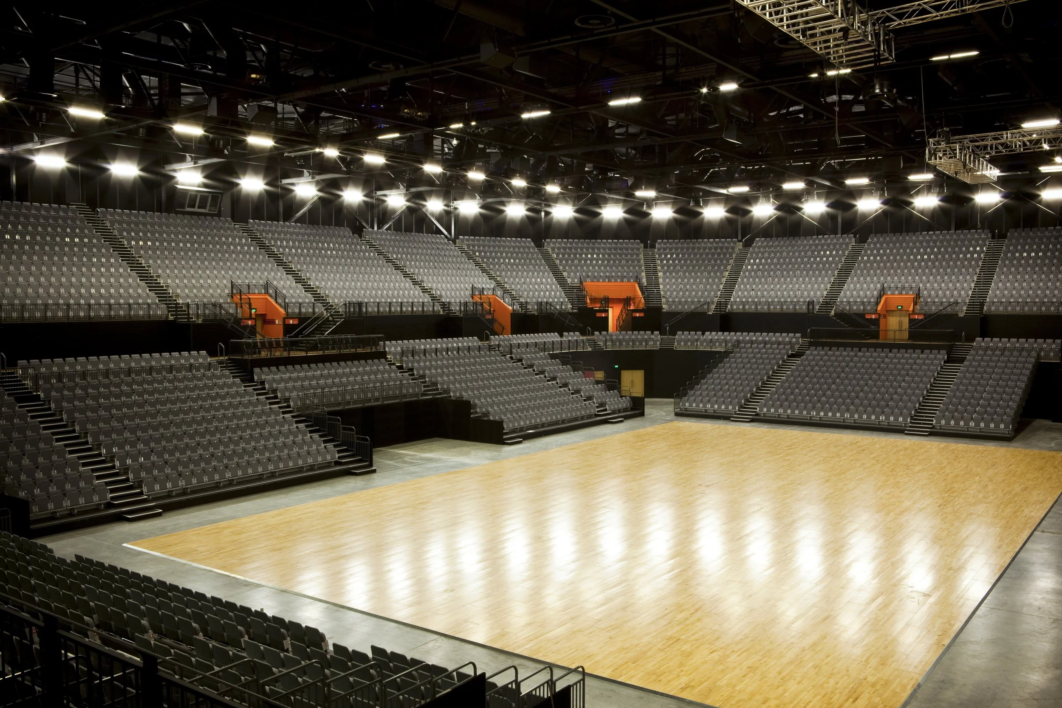
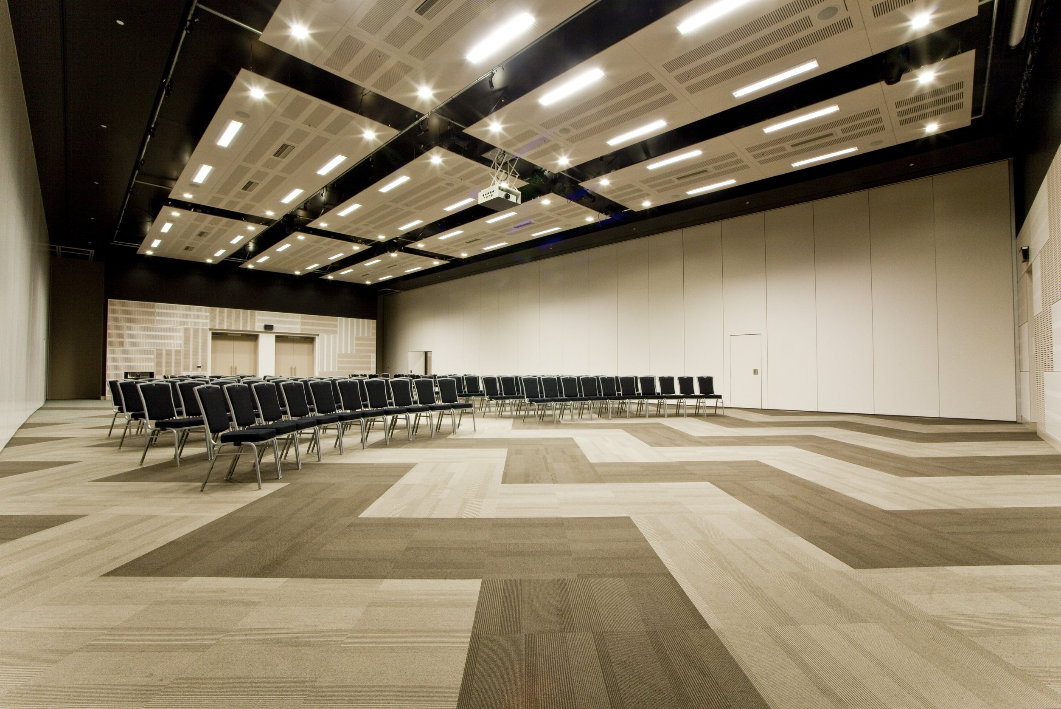
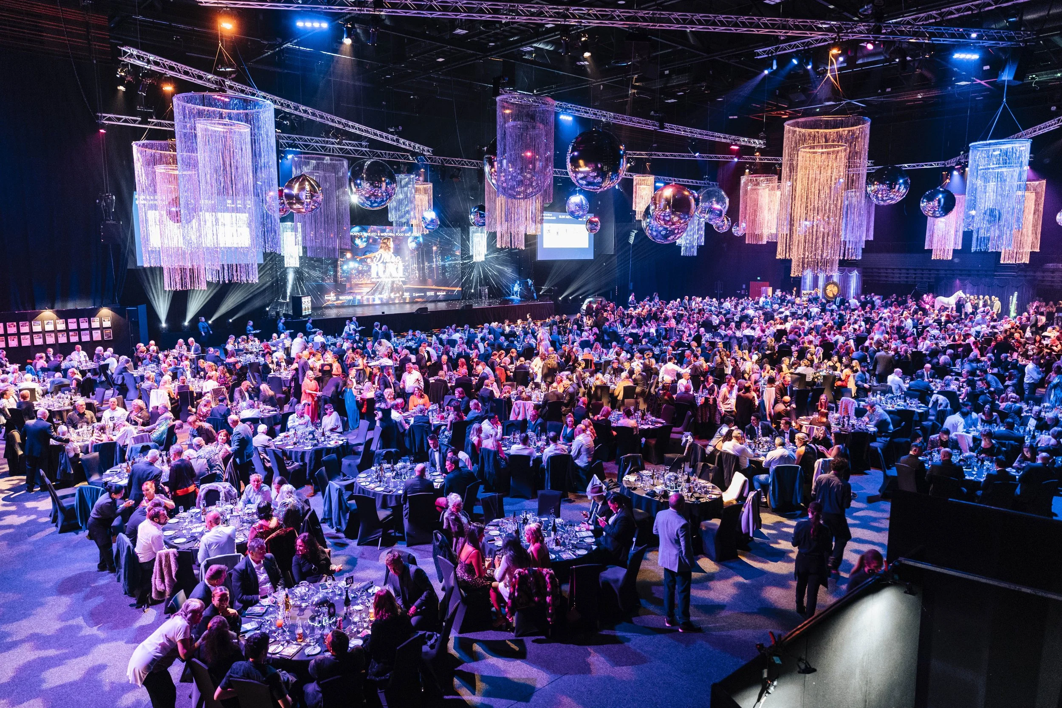
The venue combines a 6,000-capacity entertainment arena, a four-star conference centre for 1,200 delegates with up to eleven break-out rooms, and 10,000 m2 of indoor and outdoor exhibition space. Chow:Hill Architects and Populous designed the $68.4 million redevelopment, which opened in 2011.
CLIENT
Hamilton City Council
LOCATION
Hamilton, New Zealand
COMPLETED
2011 with ongoing noise monitoring for events
Awards
2011 Te Kāhui Whaihanga New Zealand Institute of Architects Waikato/Bay of Plenty Architecture Award - Public Architecture
2011 Te Kāhui Whaihanga New Zealand Institute of Architects Waikato/Bay of Plenty - Resene Colour Award
Photography courtesy of H3 Group
Our scope
We covered room acoustics, sound insulation and mechanical services noise control across the redevelopment, and have continued supporting Hamilton City Council's venue arm, H3, ever since.
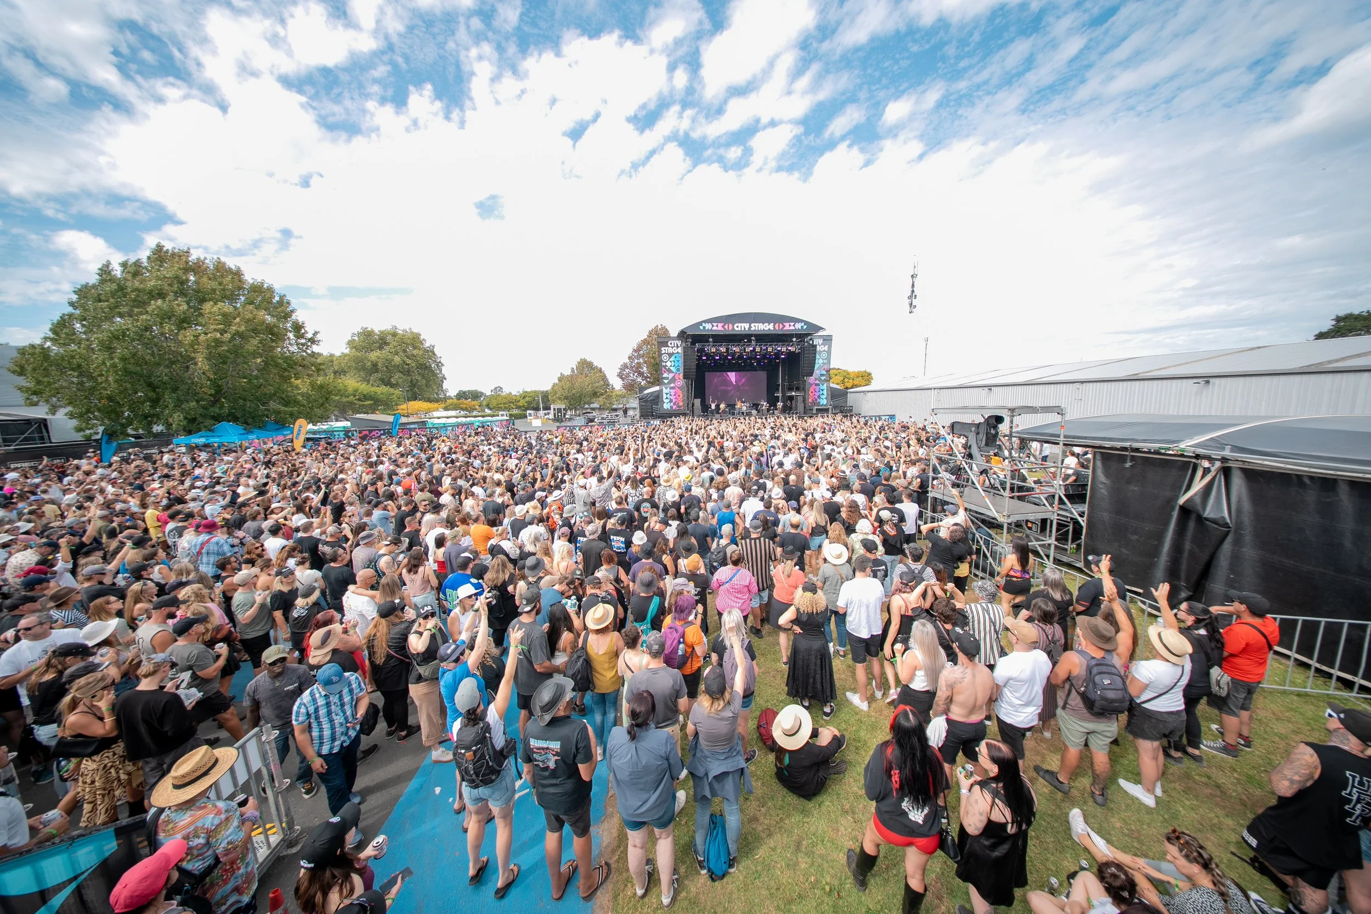
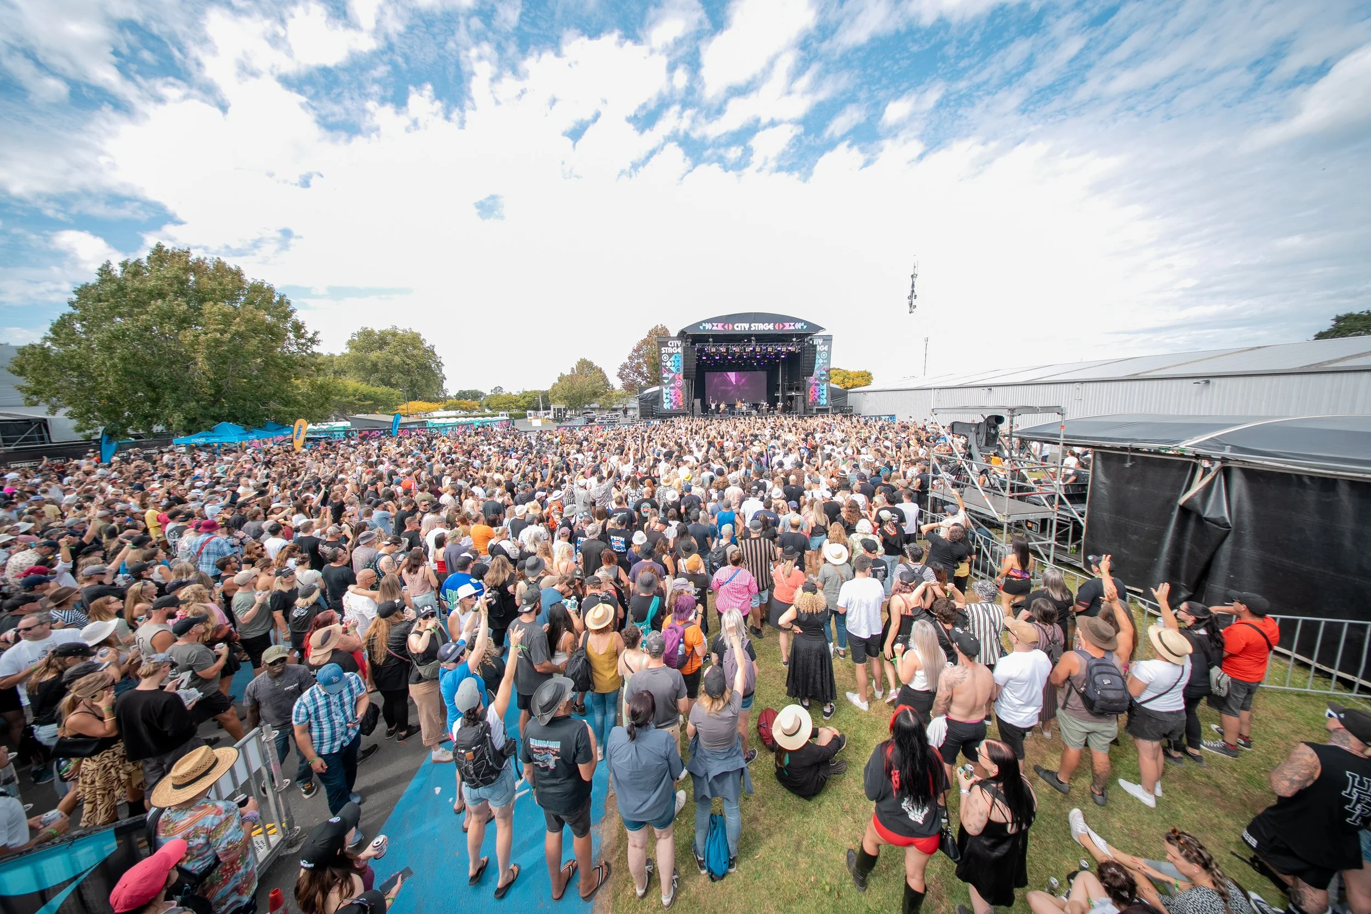
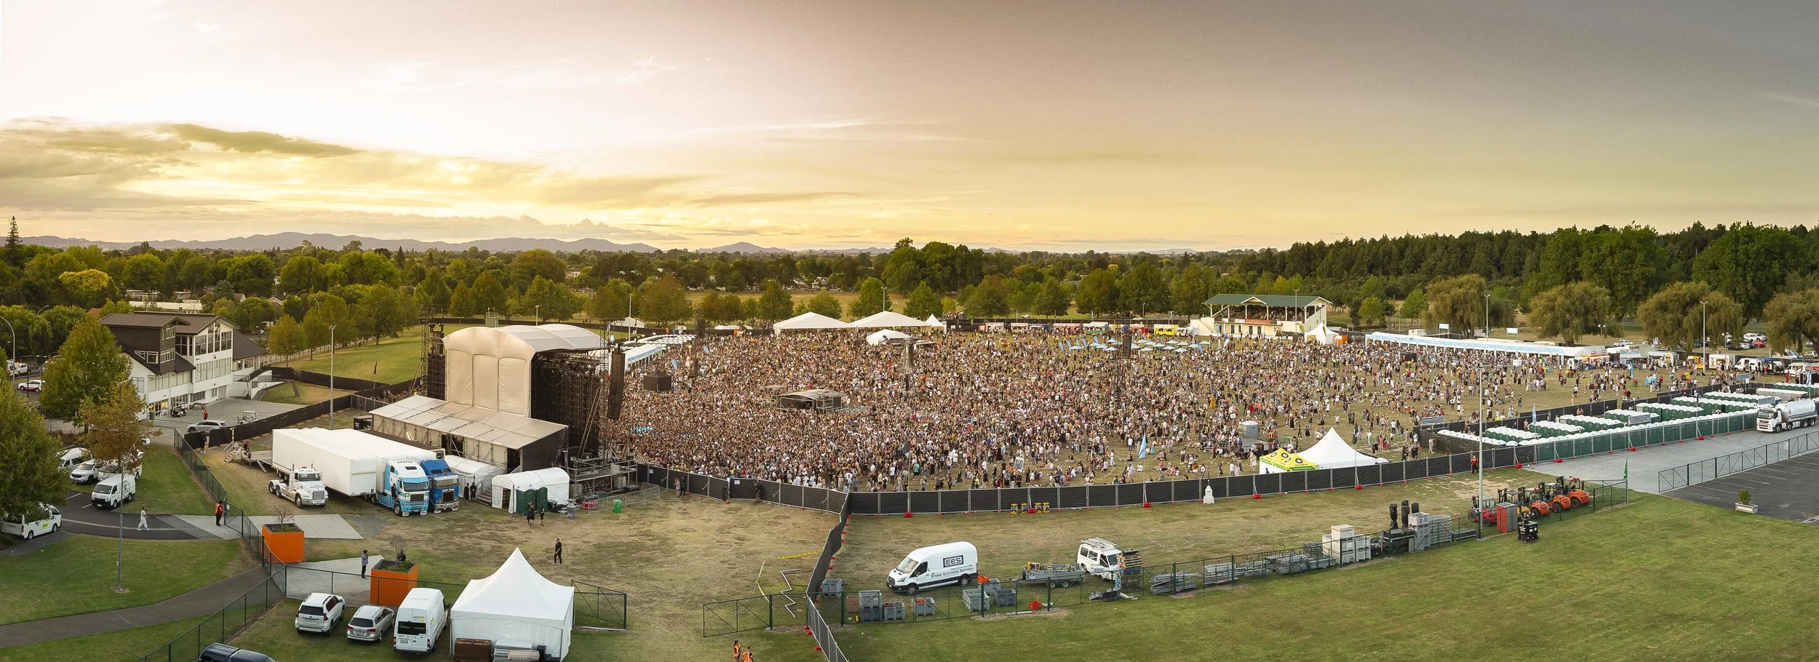
Since 2011 we have prepared noise management plans and resource consent conditions for the venue, monitored concerts and festivals including Homegrown and the Claudelands Oval summer concert series, and advised on plan changes and building upgrades.
Homegrown 2026
Challenges
The Arena sits in a residential neighbourhood, so containing noise breakout from its large roof during amplified rock concerts was the key design challenge. Commissioning measurements confirmed the roof design and construction achieved this, and our ongoing noise management plans and event monitoring keep the venue operating within its consent conditions more than a decade on.
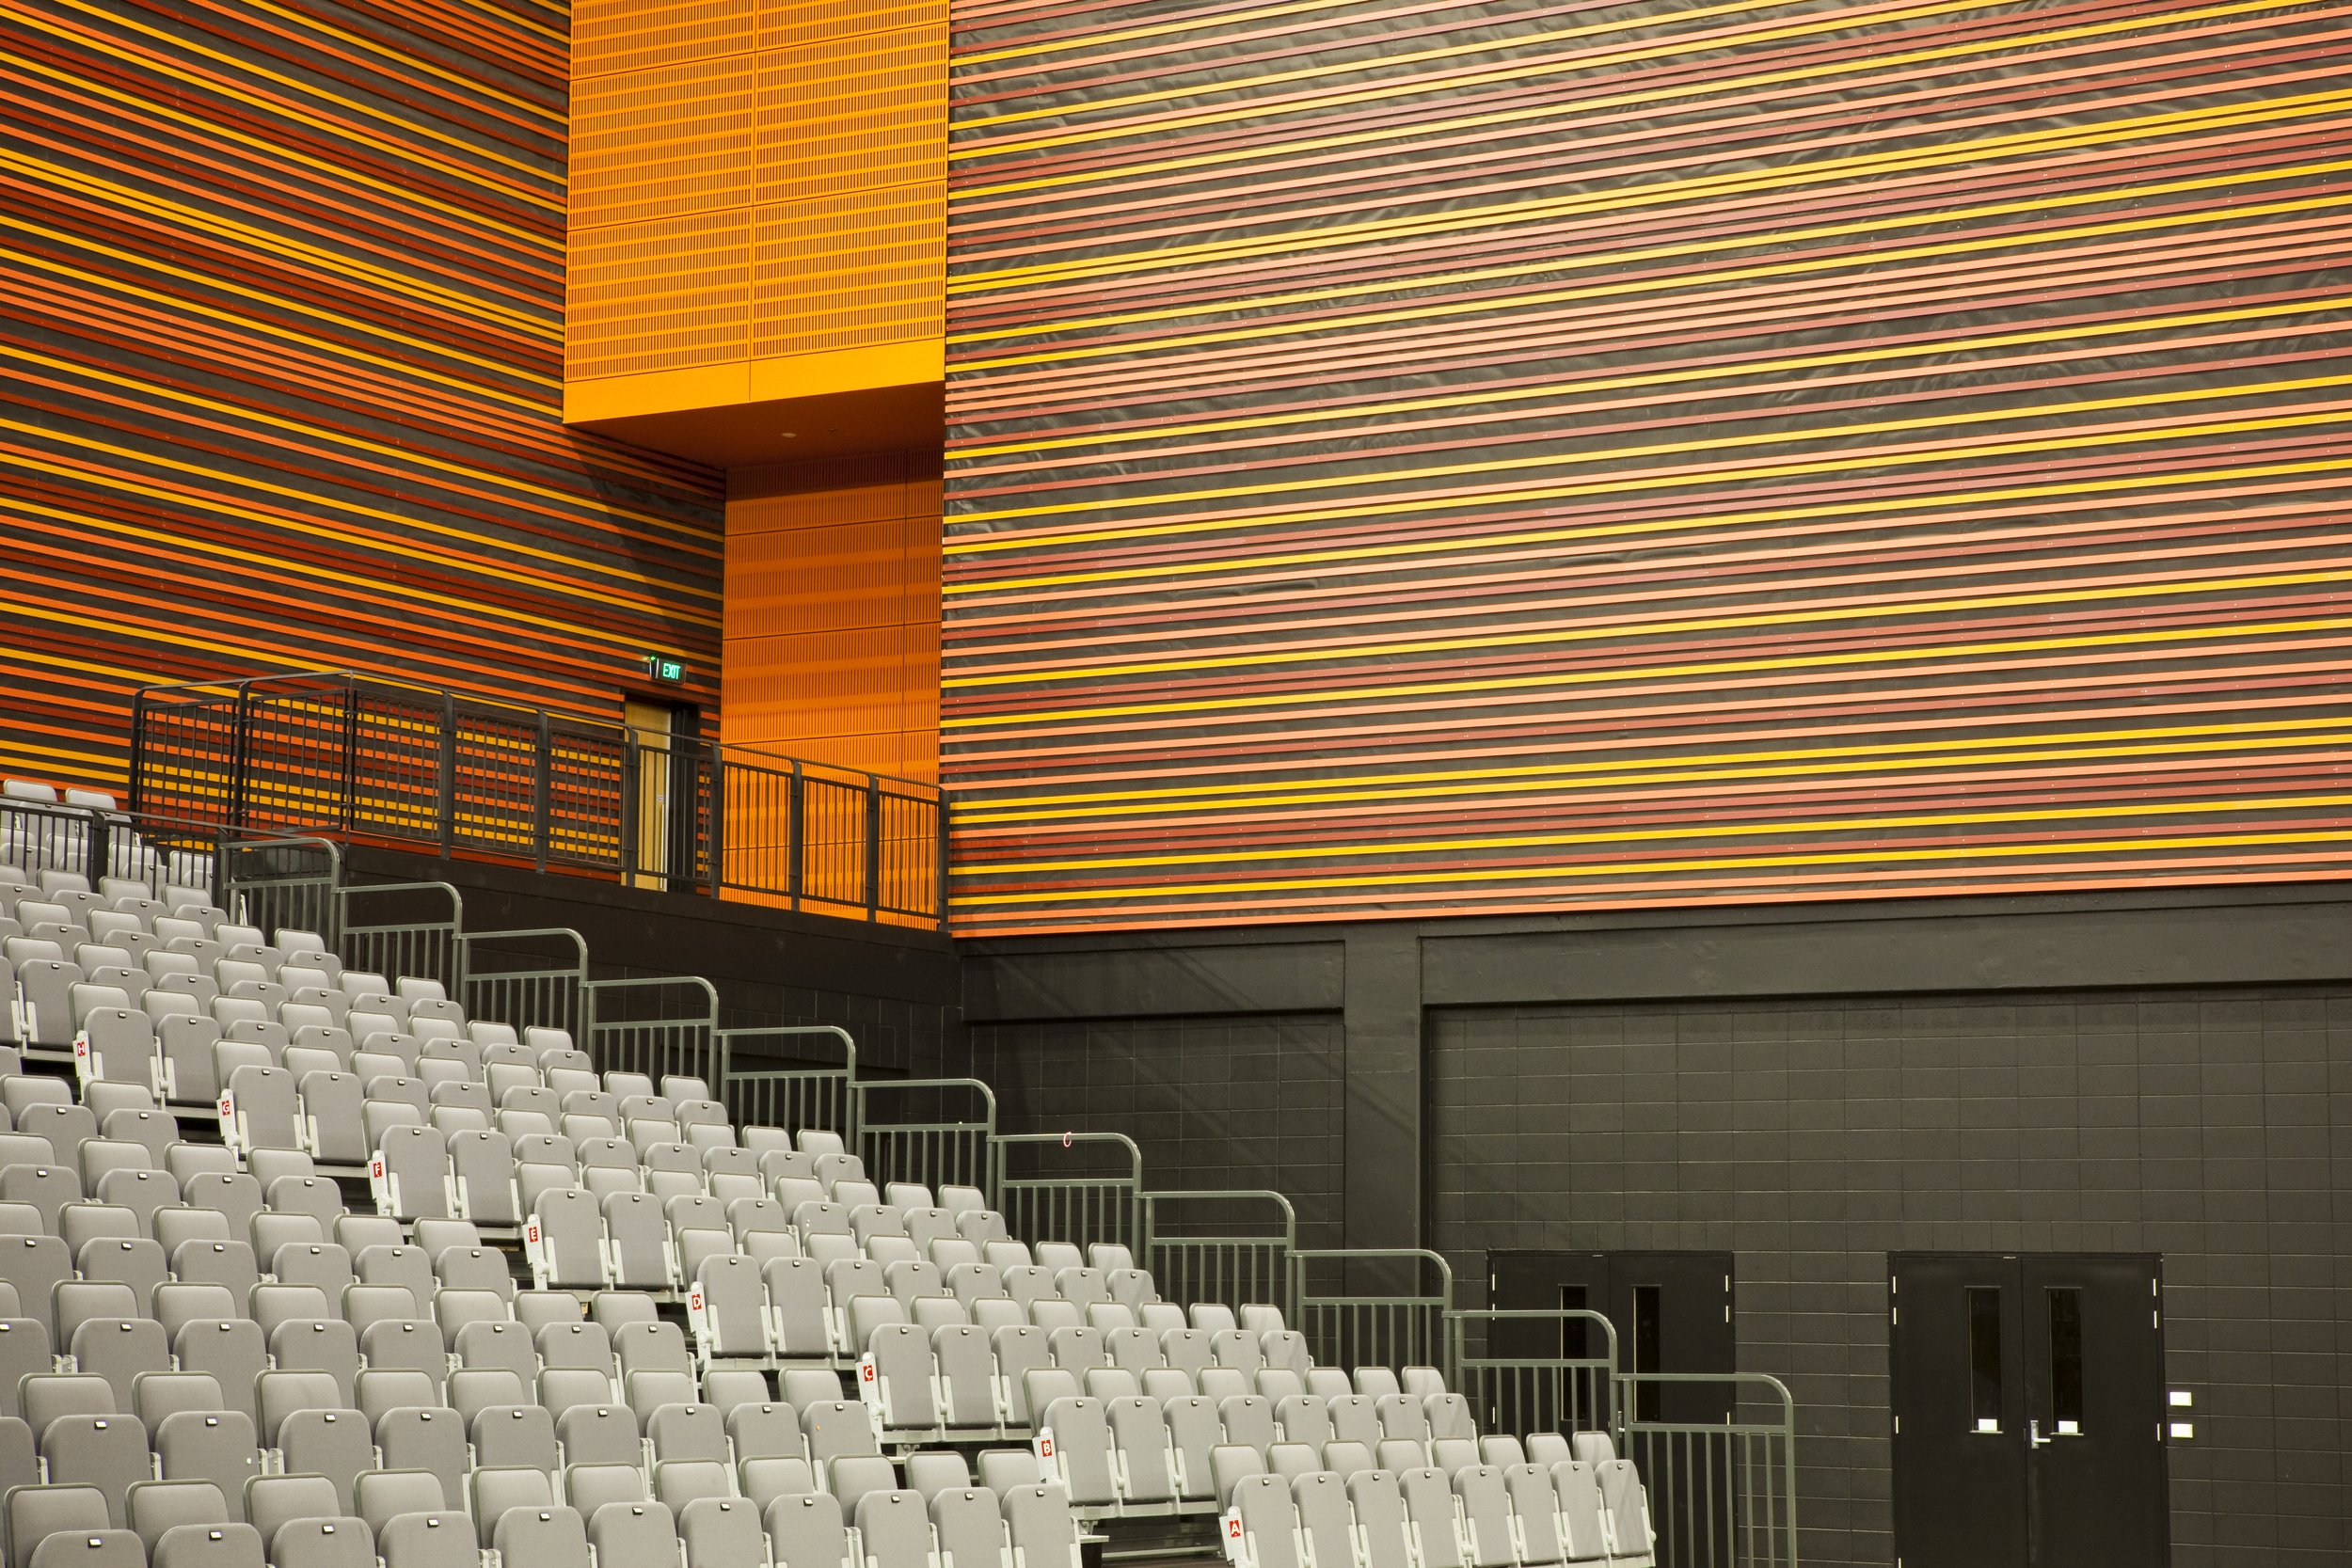
“The acoustic design was integrated into the interior finishes, with durable, inexpensive materials, which were detailed to express the design narrative... The terracotta references the iron oxide pigment in the local wetlands, which was used by the original Māori inhabitants to colour their woven textile”
PROJECT TEAM


RELATED PROJECTS