Te Ara o Mauao, Toi Ohomai
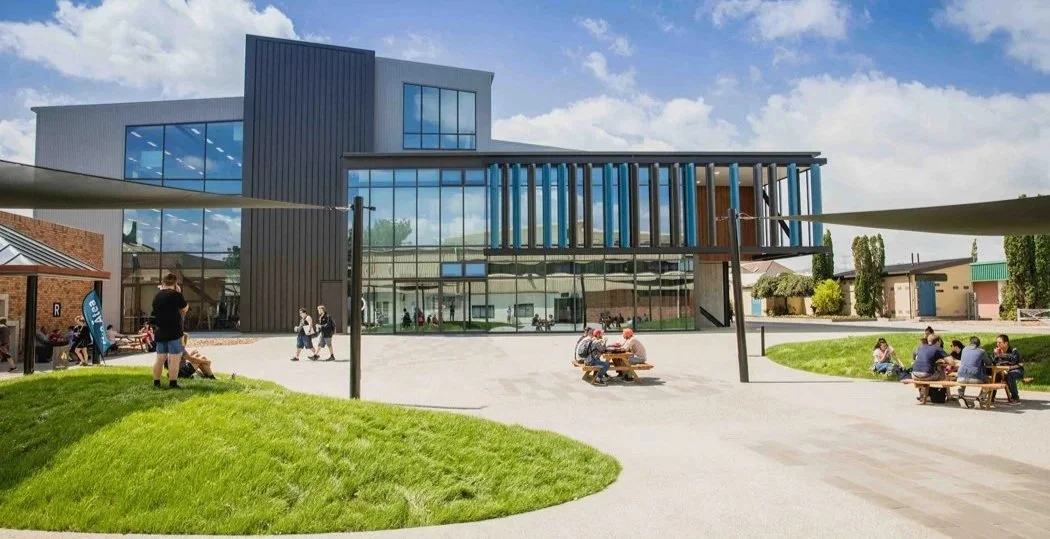
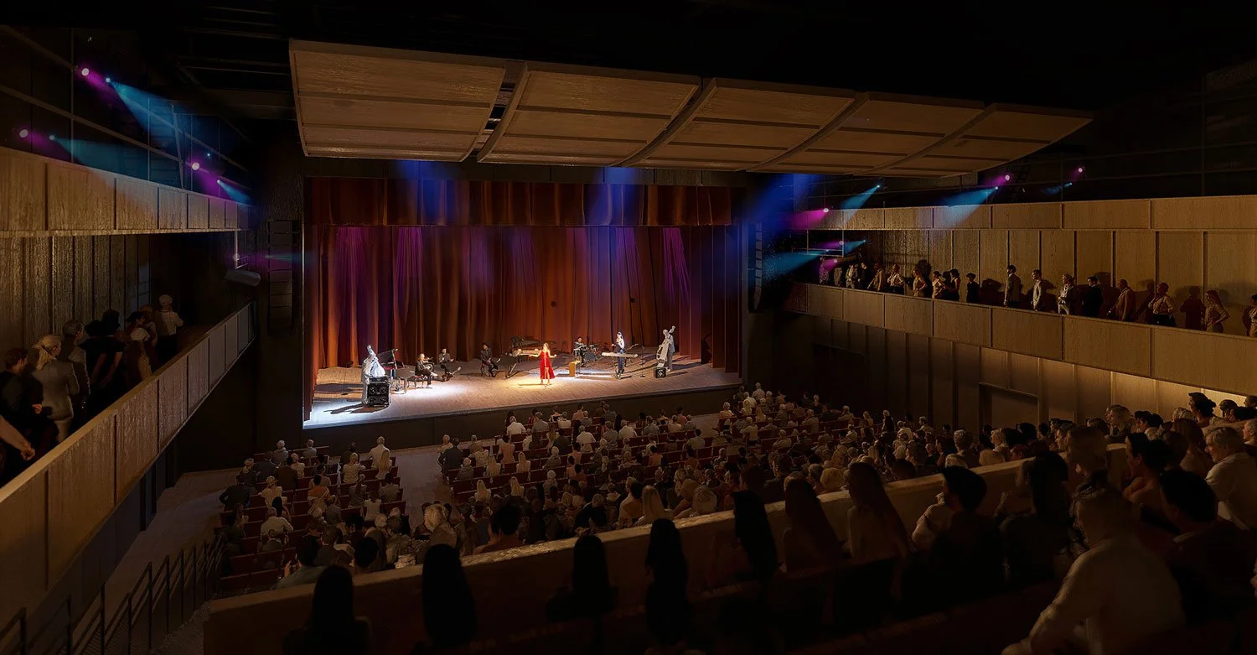
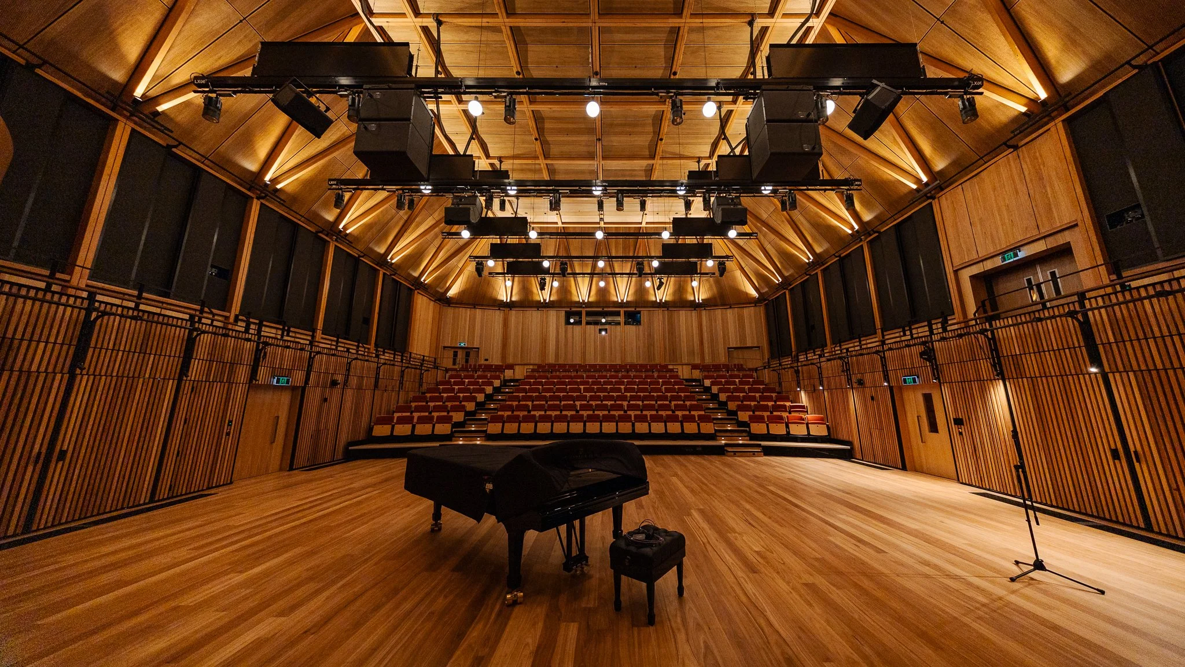
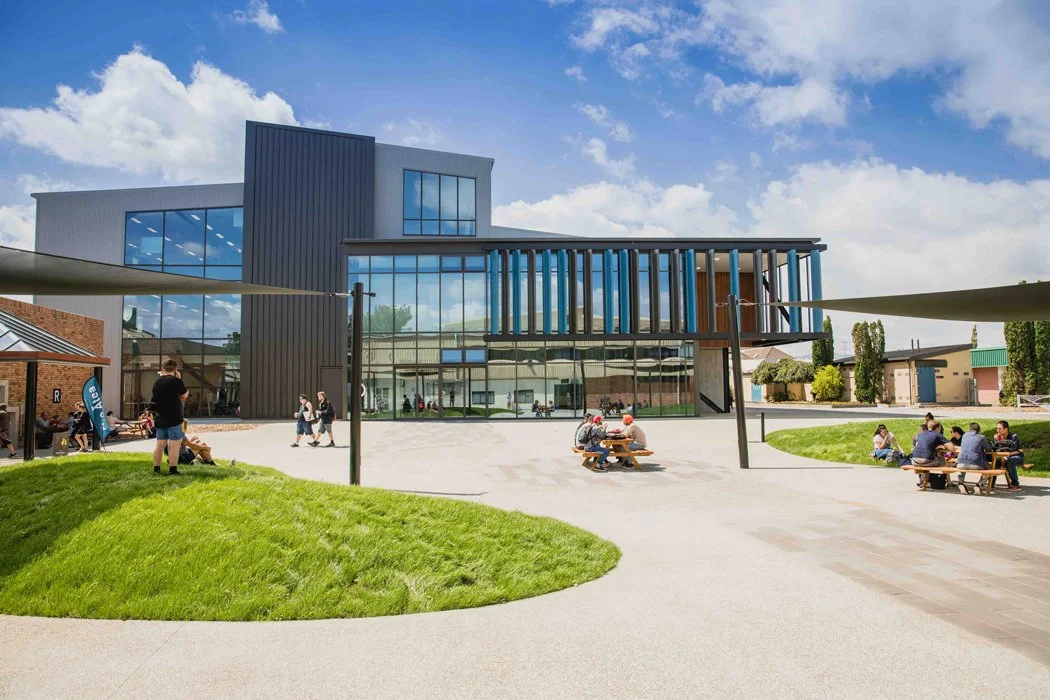
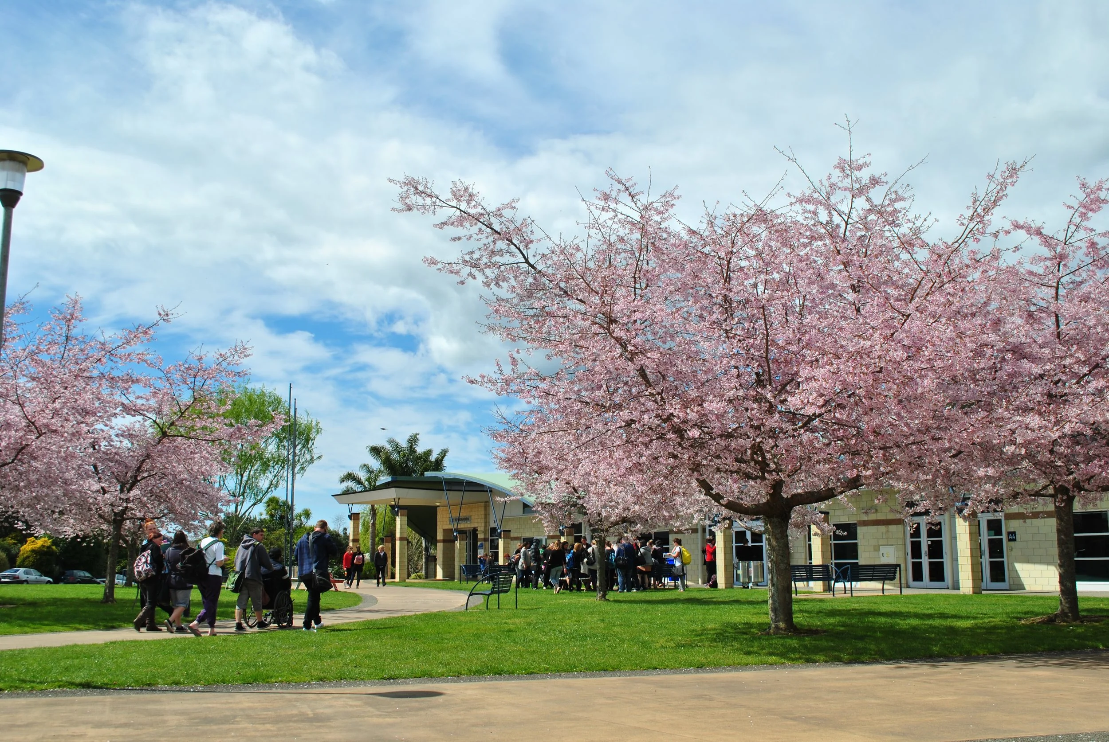
Te Ara o Mauao is a 3,500m2 multi-purpose interdisciplinary learning building on Toi Ohomai Institute of Technology's Windermere Campus, providing modern learning space across Art & Design, Music & Radio and other creative disciplines for around 700 students.
Chow:Hill Architects designed the building around a three-storey 'Learning Laneway' that blends learning and social environments, moving the Institute away from siloed classrooms towards project-based learning.
CLIENT
Toi Ohomai Institute of Technology Ltd
LOCATION
Tauranga, New Zealand
COMPLETED
2017
Photography
Courtesy of Toi o Homai Institute of Technology
2017 New Zealand Commercial Project Award -Silver Award
2017 New Zealand Property Council Award - Education
2017 New Zealand Property Council Award - Excellence

Our Scope
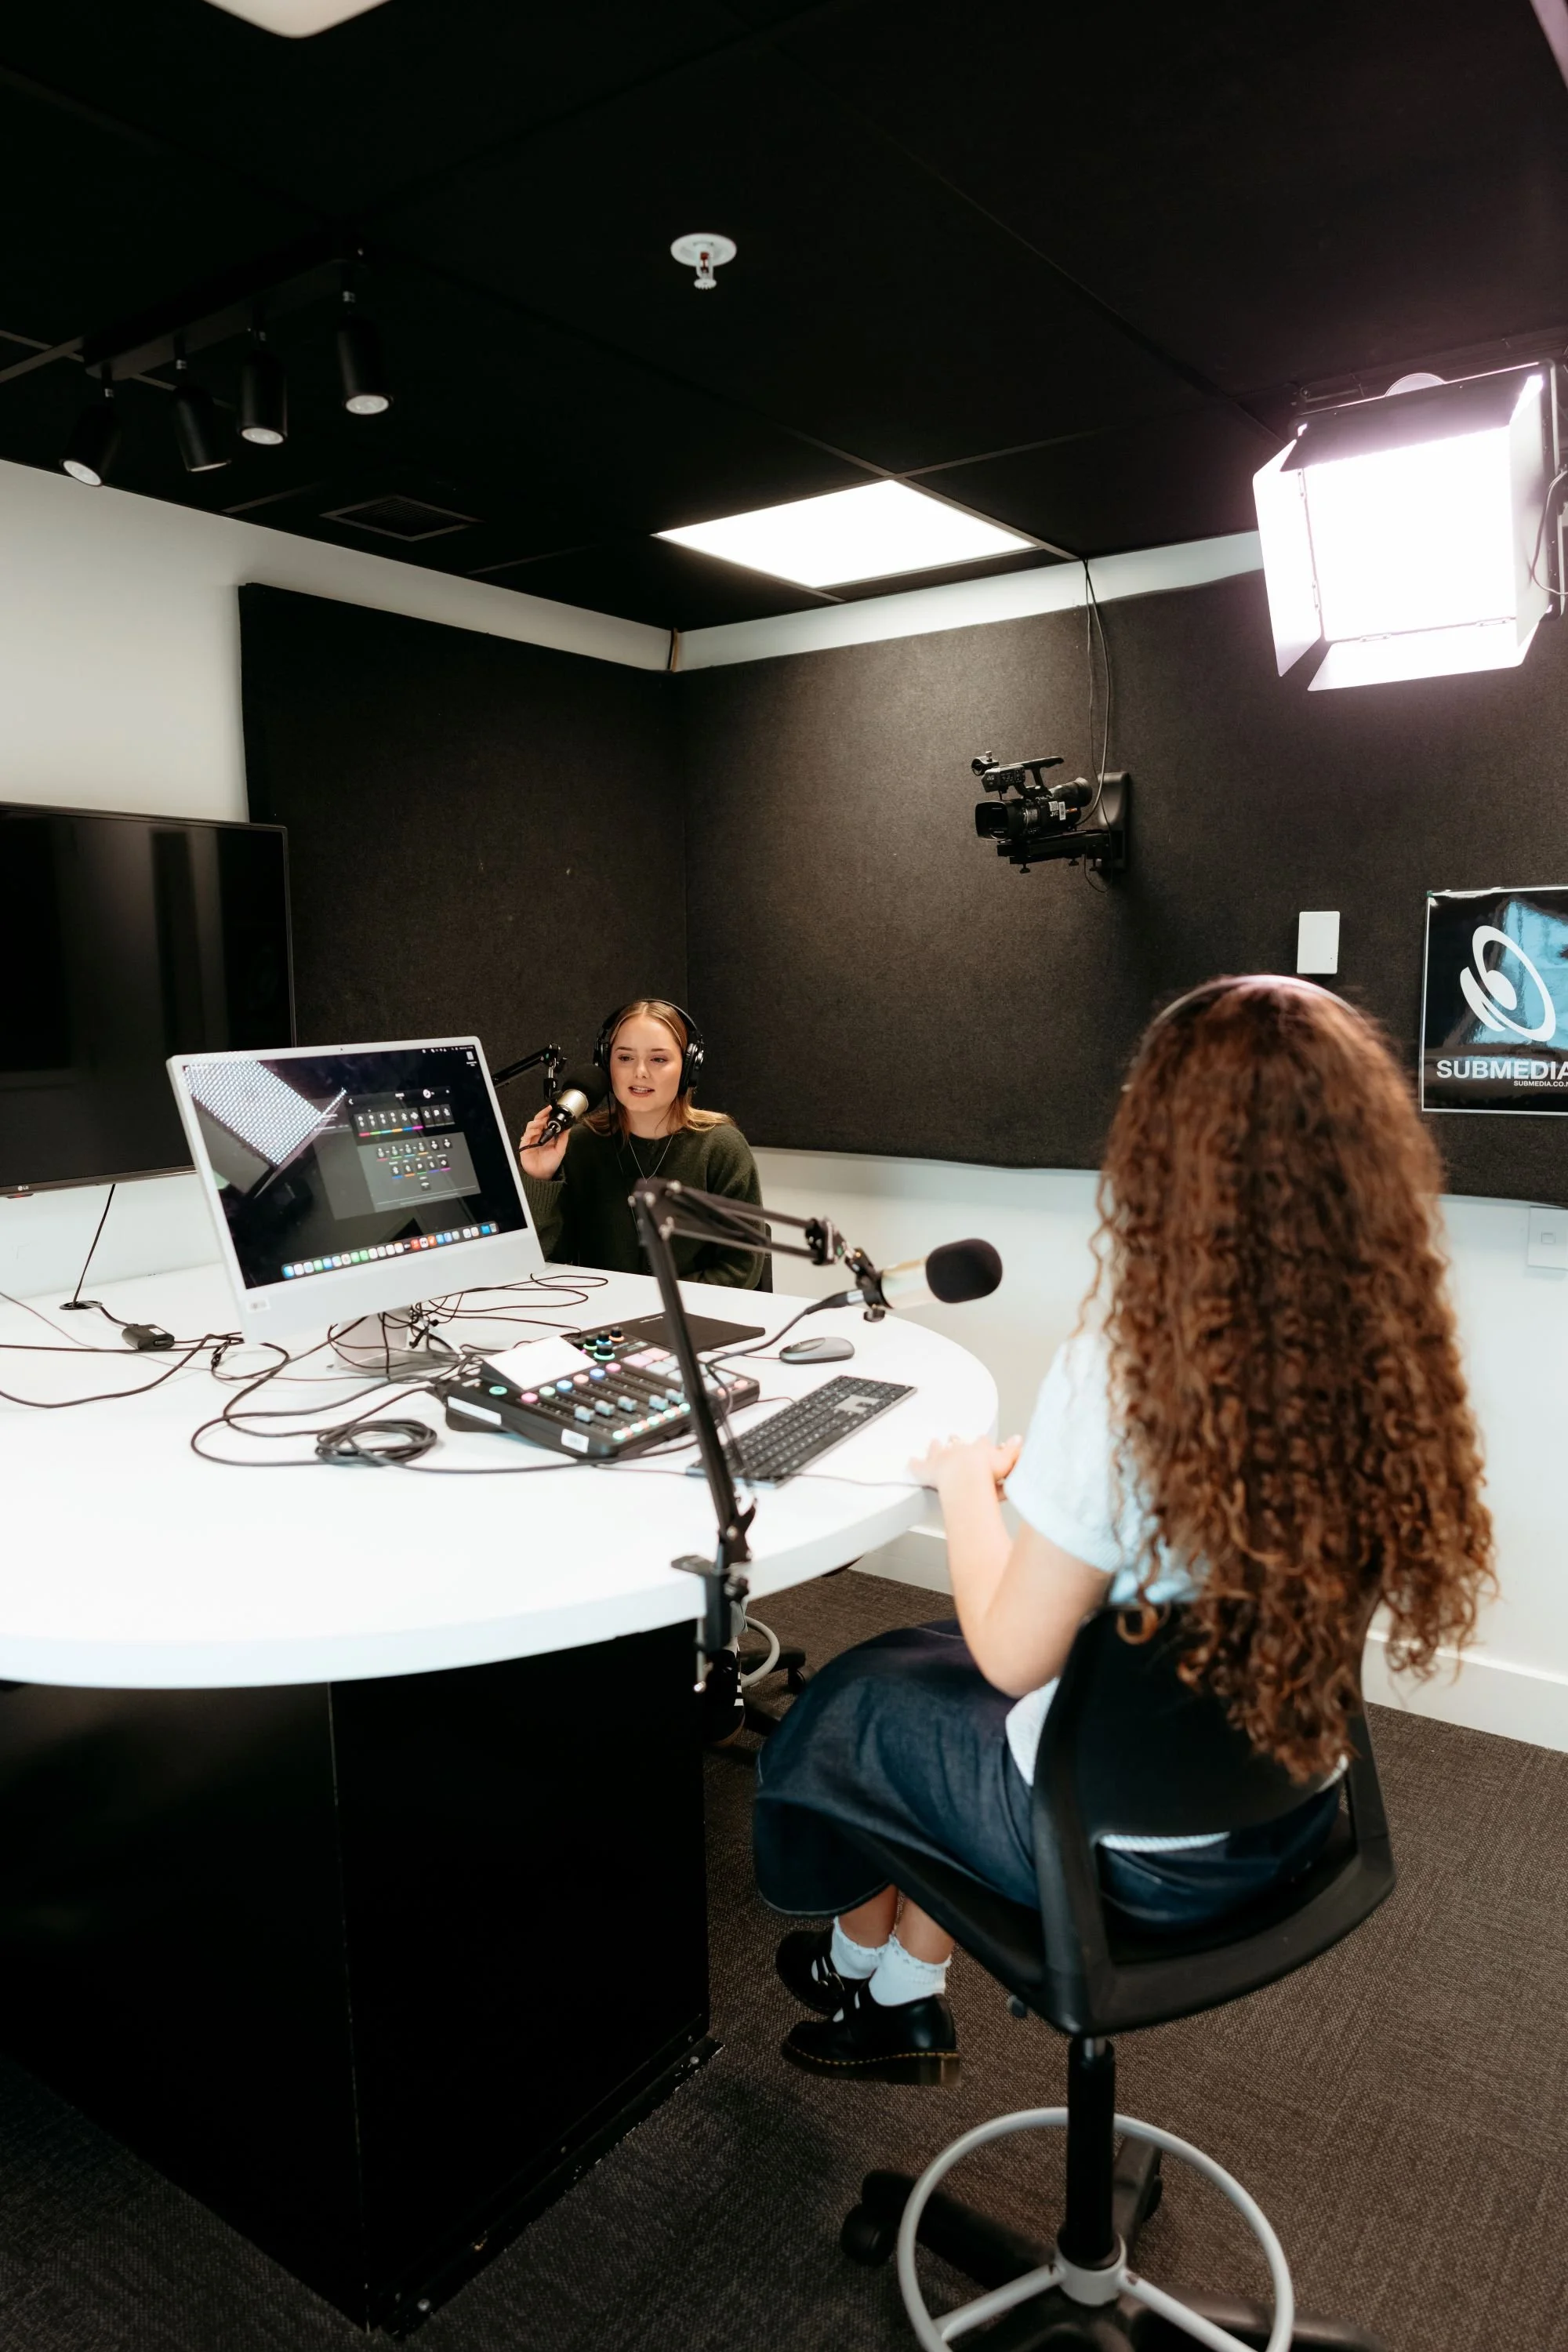
We set acoustic design criteria for the building's mixed learning spaces and advised through design and construction, with a particular focus on the Music and Radio area. We designed box-in-box constructions to isolate practice rooms, recording studios and control rooms from each other and from the surrounding Learning Laneway, and carried out commissioning sound insulation and vibration measurements once built.

CHALLENGES
The Music and Radio area needed to contain amplified music and drum kits at up to 105 dB while sitting inside an open, acoustically connected atrium. We used physically separate, resiliently mounted timber-framed rooms within the masonry shell, achieving FSTC 65+ sound insulation between the performance, control and recording spaces once tested, well above typical classroom requirements.

PROJECT TEAM


RELATED PROJECTS